Meeting rooms
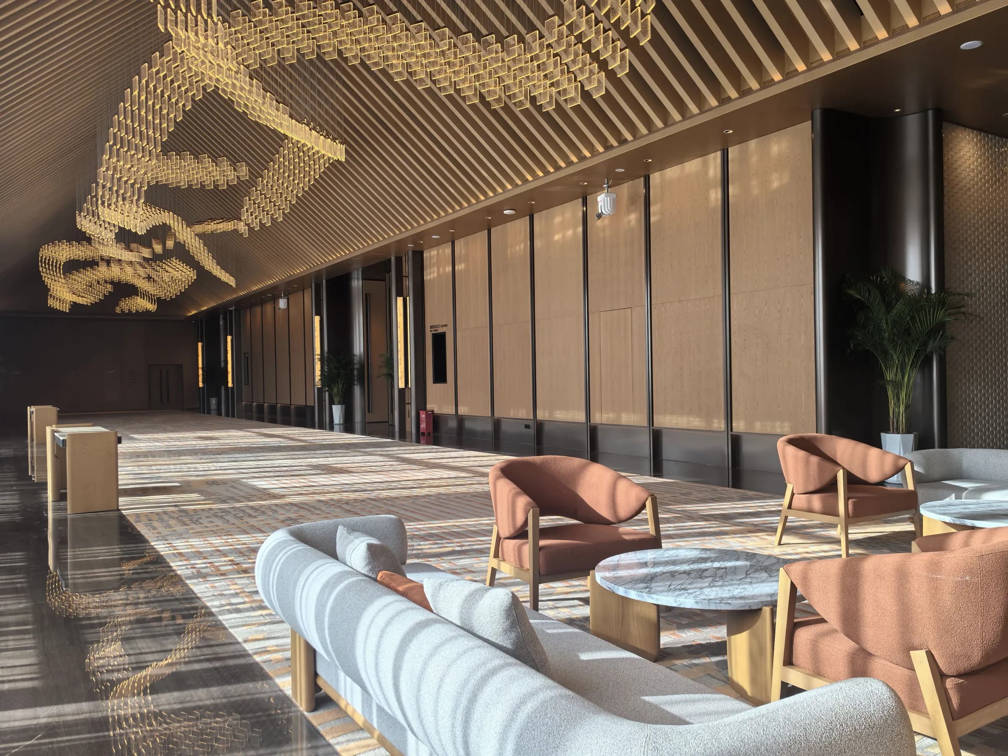
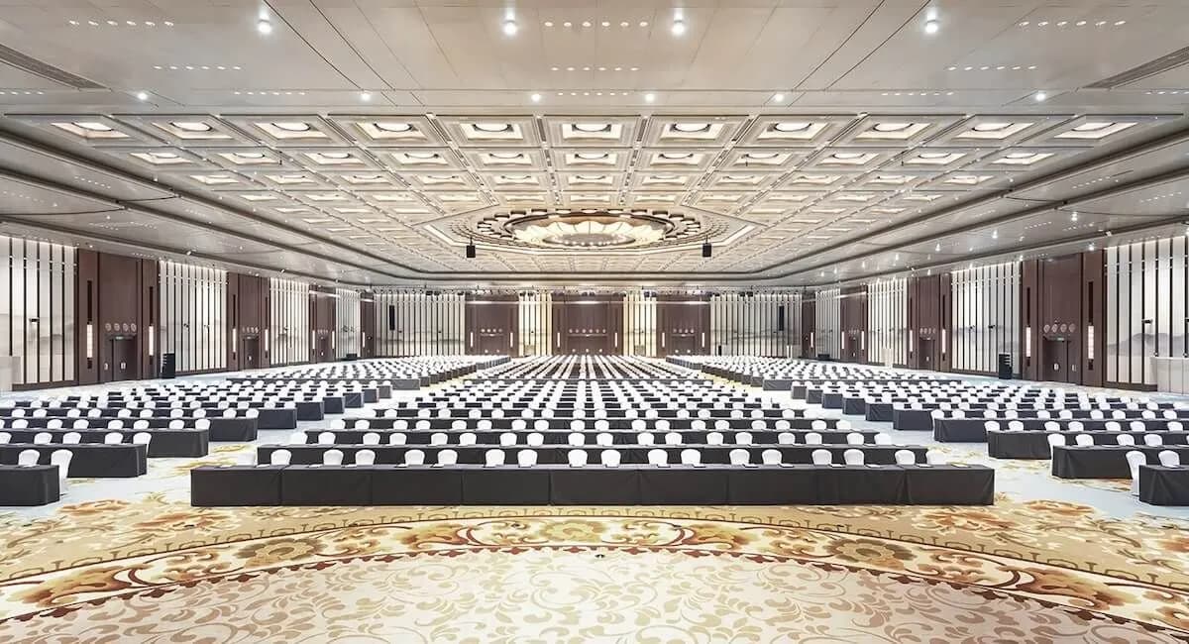
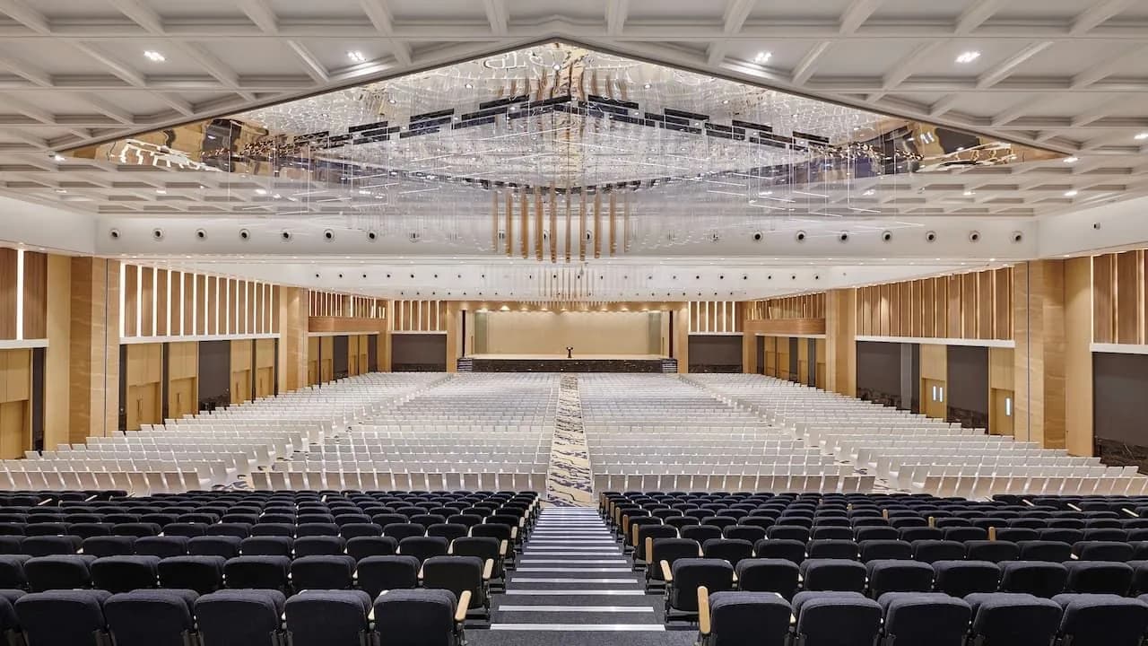
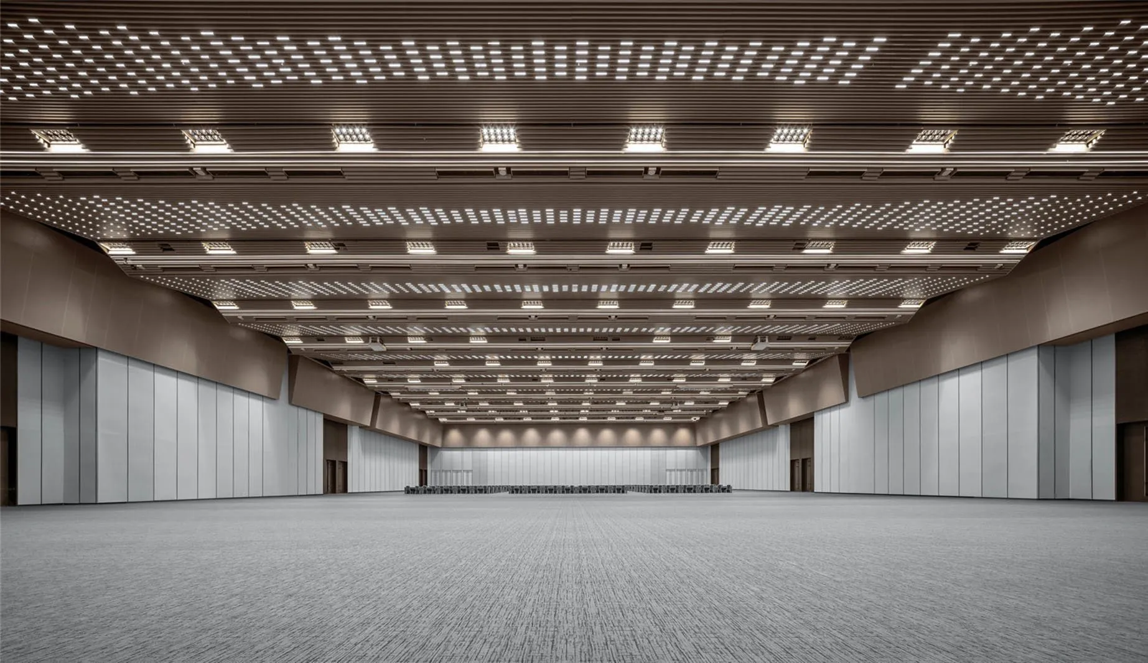
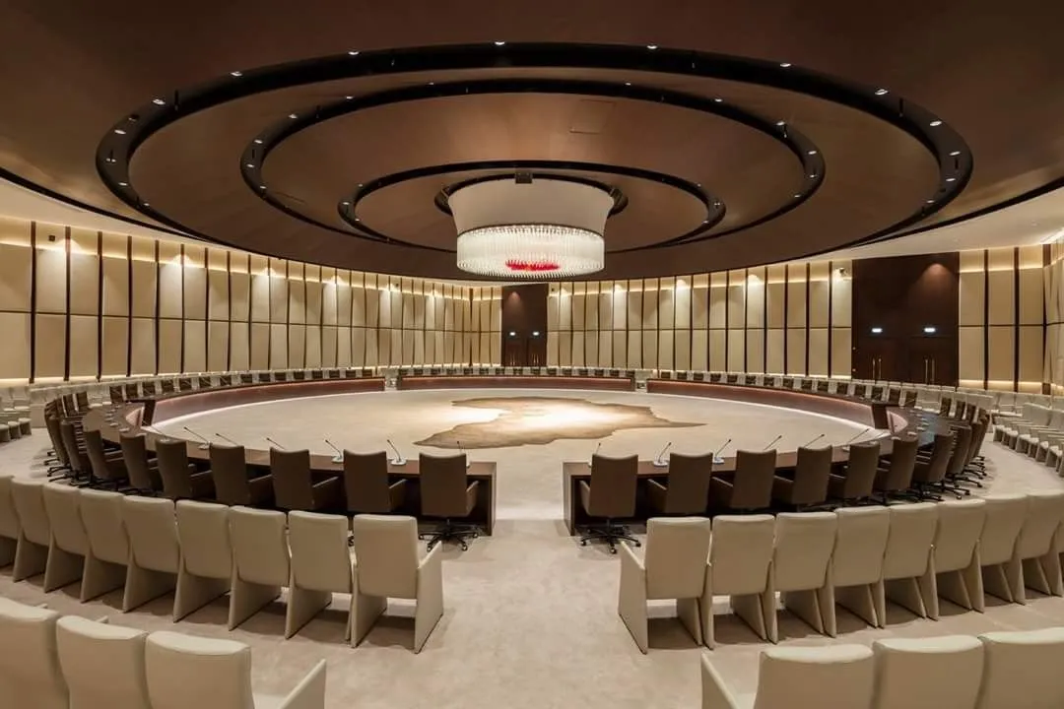
Eight boardrooms, conference rooms and VIP meeting spaces from 12 to 120 guests.
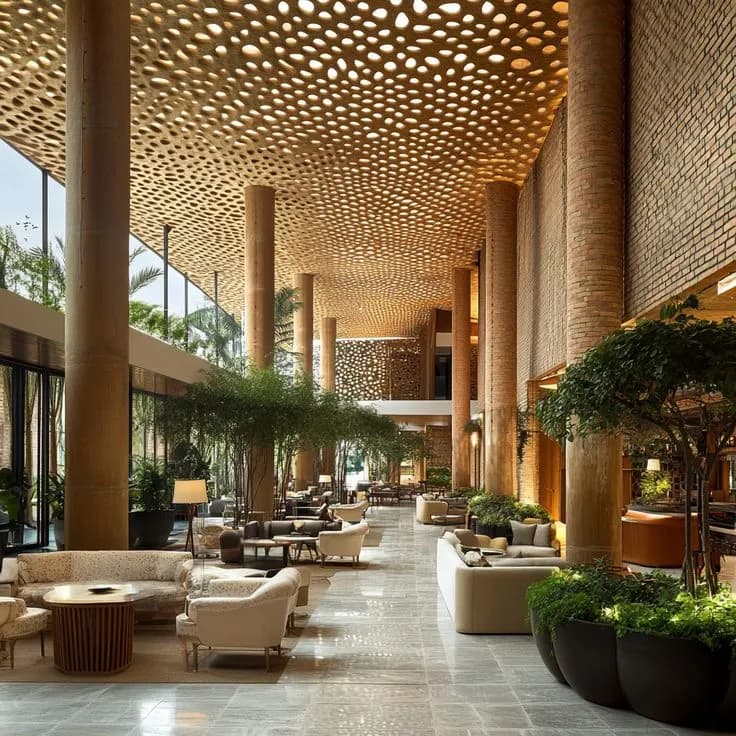
A calm wing of eight rooms for breakouts, board meetings, press briefings and VIP hospitality. Each has natural light, built-in AV and its own catering service.
- Board meetings
- Breakouts
- Press briefings
- VIP hospitality
Specifications
- Area
- 780 sq m · 8,400 sq ft
- Dimensions
- 8 rooms · 40 – 160 sq m each
- Ceiling height
- 3.6 m
- Stage size
- n/a
- Maximum capacity
- 120
Figures are indicative until confirmed by operations.
Capacity by layout
How many can it hold?
Theatre120
Classroom70
Banquet60
Reception100
Boardroom40
Facilities
AV facilities
Wireless presentation · Video-conferencing · Interactive display · Ceiling mics
Wi-Fi
Secure private SSID per room
Power
Desk-level power and USB-C
Catering
Tea, coffee and working-lunch service on call
Accessibility
Lift access, hearing loops in larger rooms
Parking / loading
Service lift from ground floor