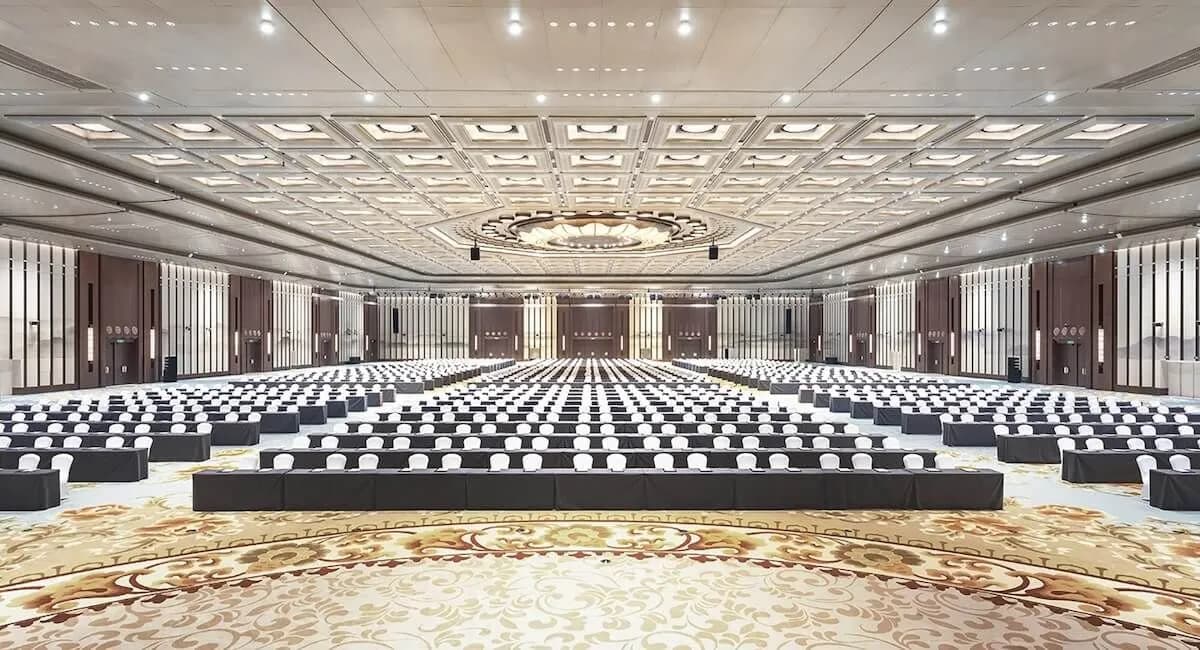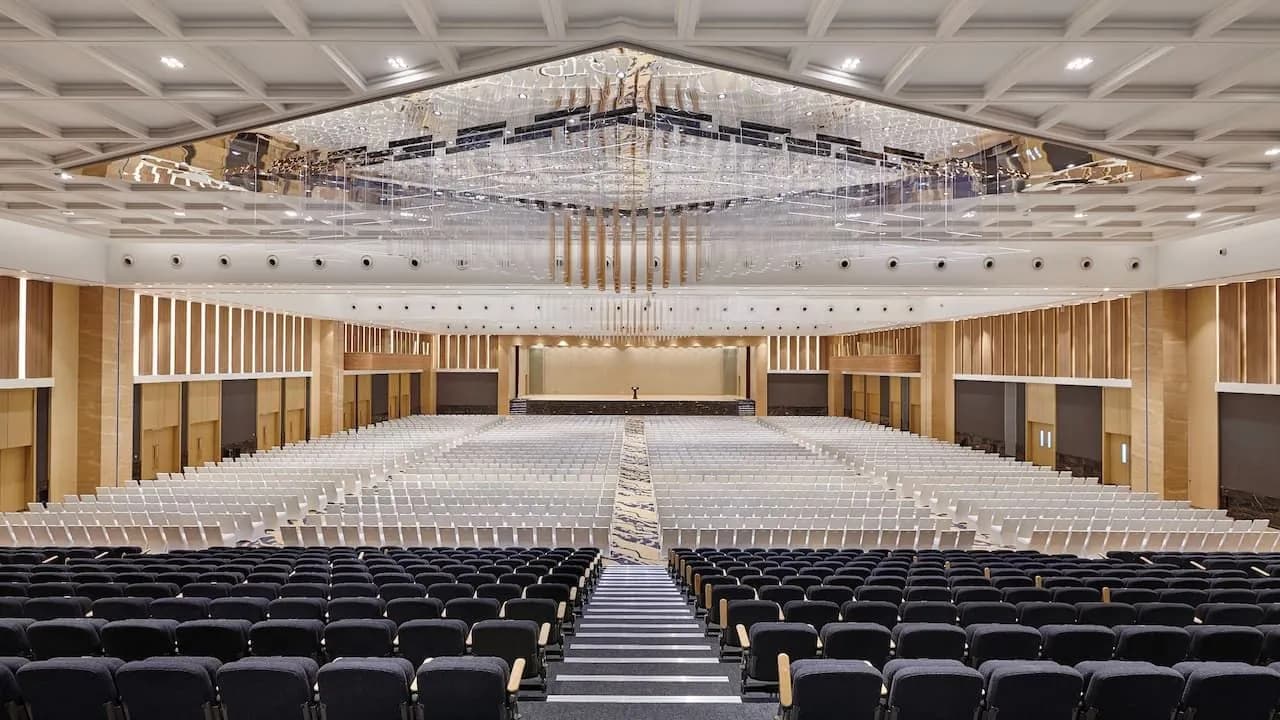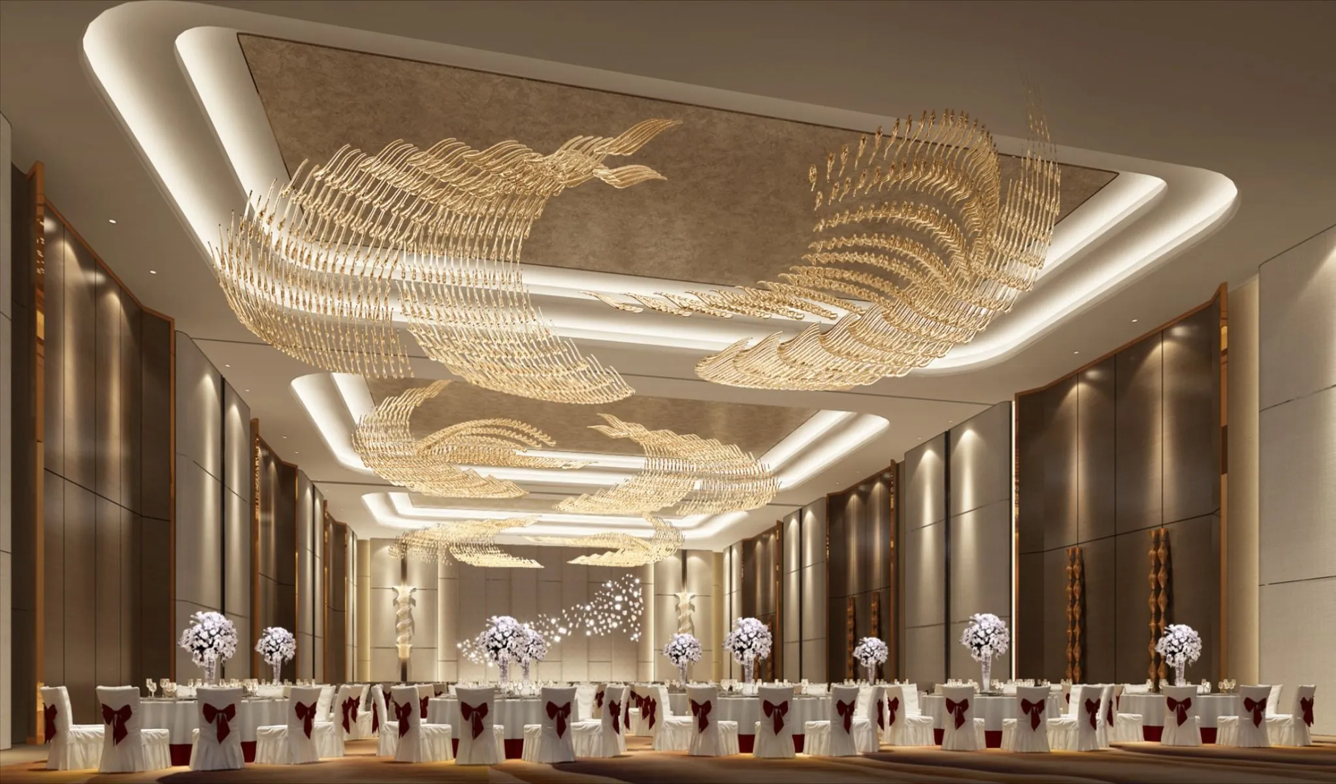

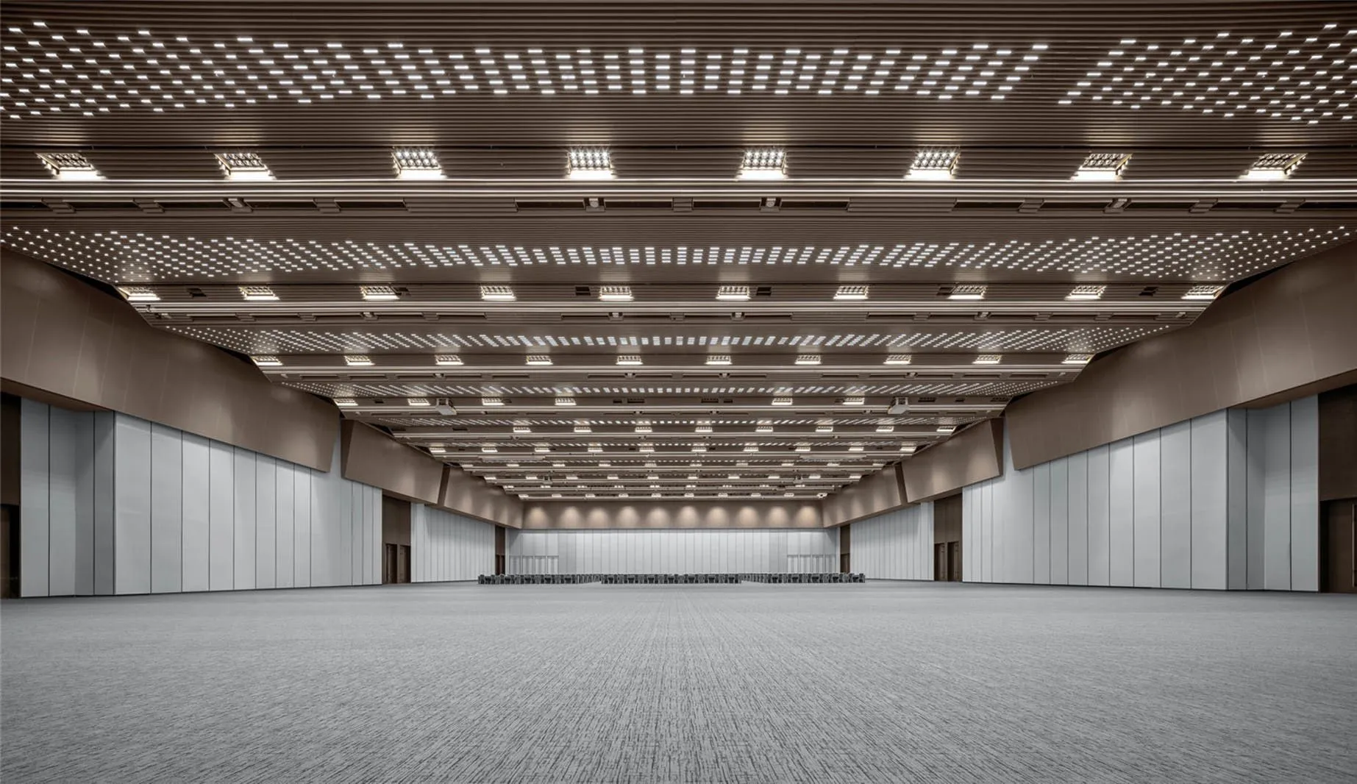
Exhibition hall
Column-free floor space built for trade shows, expos and large-scale showcases.
Sixty thousand square feet of uninterrupted floor with heavy-duty flooring, ceiling drops for power and data, and a loading dock beside the hall. Divisible into three zones for parallel shows.
- Trade expos
- Job fairs
- Product launches
- Fashion shows
Specifications
- Area
- 5,574 sq m · 60,000 sq ft
- Dimensions
- 93 m × 60 m
- Ceiling height
- 12 m clear height
- Stage size
- Modular stage on request
- Maximum capacity
- 2,500
Figures are indicative until confirmed by operations.
Capacity by layout
How many can it hold?
Facilities
AV facilities
Overhead rigging points · Hall-wide PA · LED signage
Wi-Fi
Exhibitor-grade Wi-Fi with dedicated booth lines
Power
Floor boxes every 9 m, 3-phase available per stall
Catering
Food-court style pods and live counters
Accessibility
Flat floor, wide aisles, accessible restrooms on both ends
Parking / loading
Truck ramp straight into hall, 6 m × 5 m shutters
Gallery
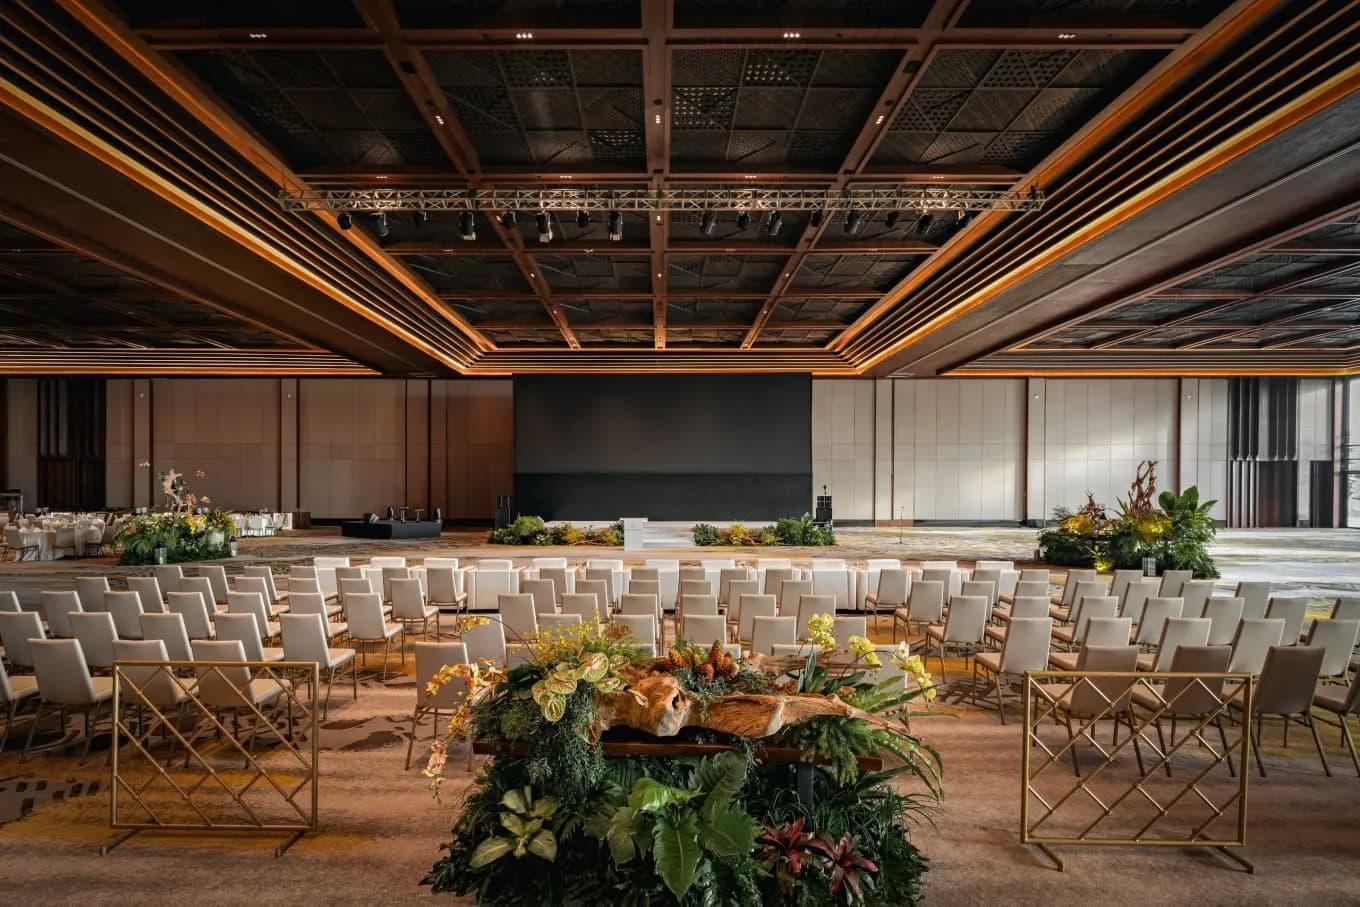
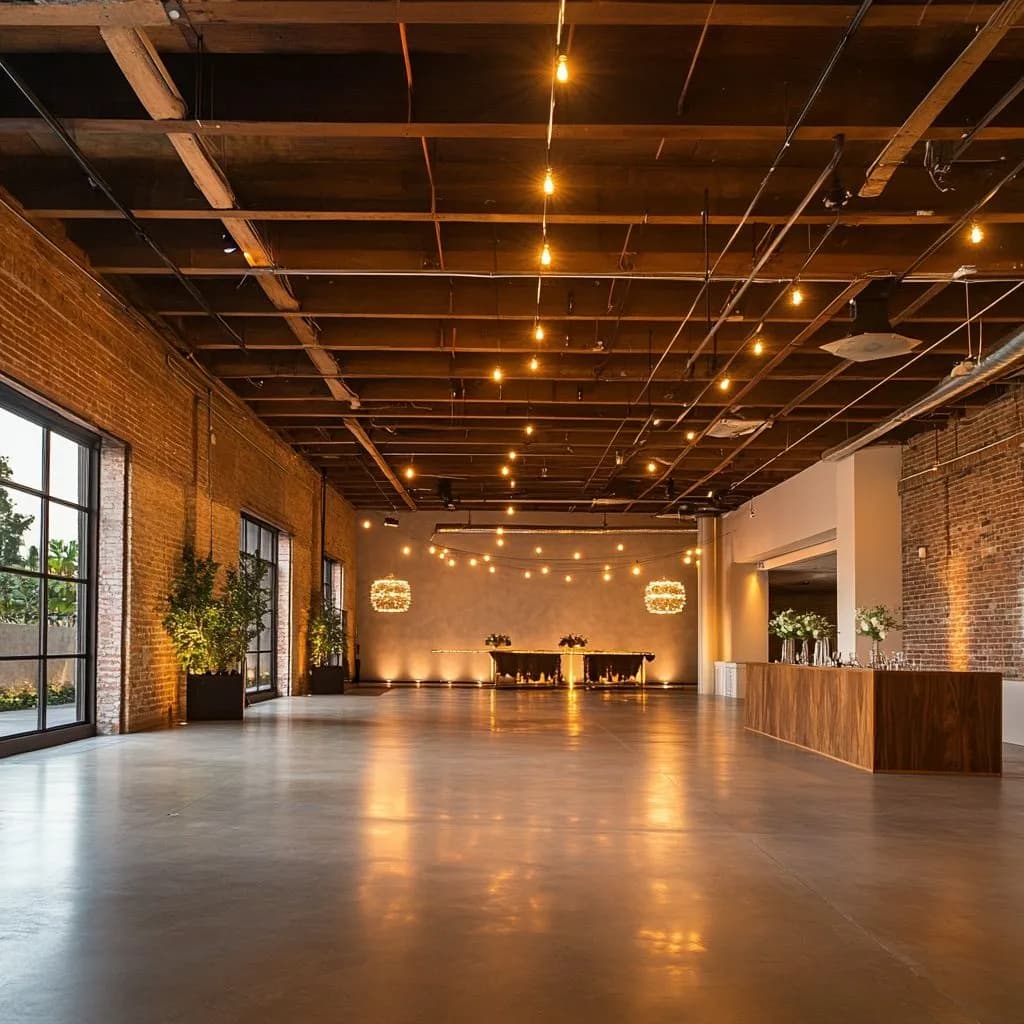
Indicative imagery.