
Skip to content

Venue overview

From a 3,000-seat convention hall to a quiet boardroom, every space is column-free, acoustically tuned and ready for your run of show.

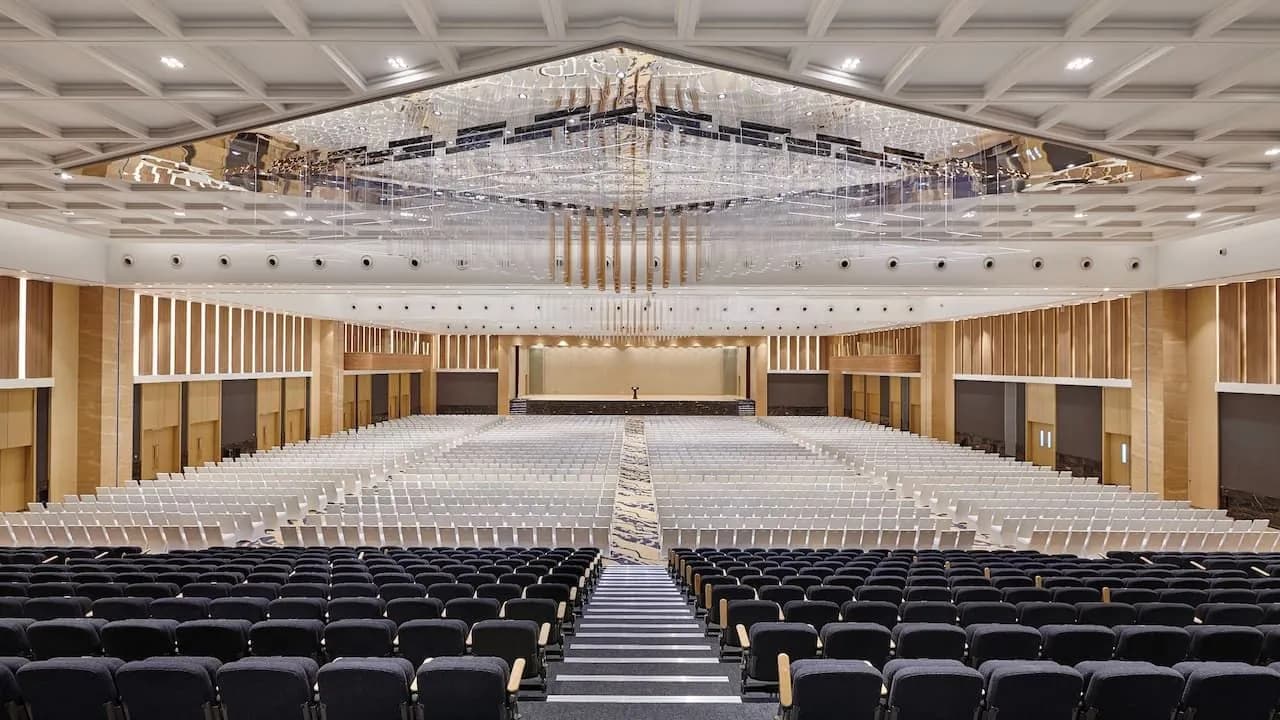
Grand Convention Hall

01 · Flagship venue

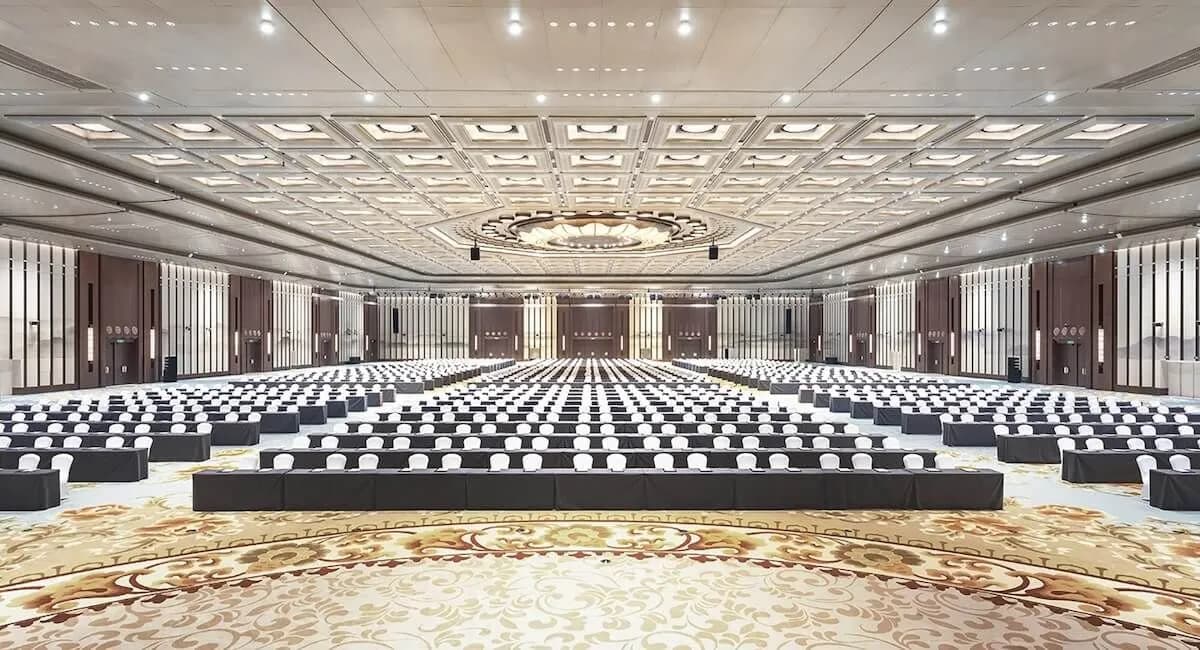
Grand Convention Hall

A column-free hall designed as the centre of gravity of the campus. Acoustically tuned timber walls, a broadcast-ready stage and a rigging grid let it turn from a 3,000-seat convocation into a banquet, a concert or a trade summit in hours.

Capacity
3,000
Area
45,000 ft²
Ceiling
14 m
Main Auditorium

02 · Auditorium

Main Auditorium

A raked, fixed-seat auditorium with excellent sight-lines from every row. Built for talks that need a room to listen: keynotes, academic conclaves, film screenings and cultural performances.

Capacity
1,200
Area
18,000 ft²
Ceiling
12 m
Exhibition Hall

03 · Exhibition hall

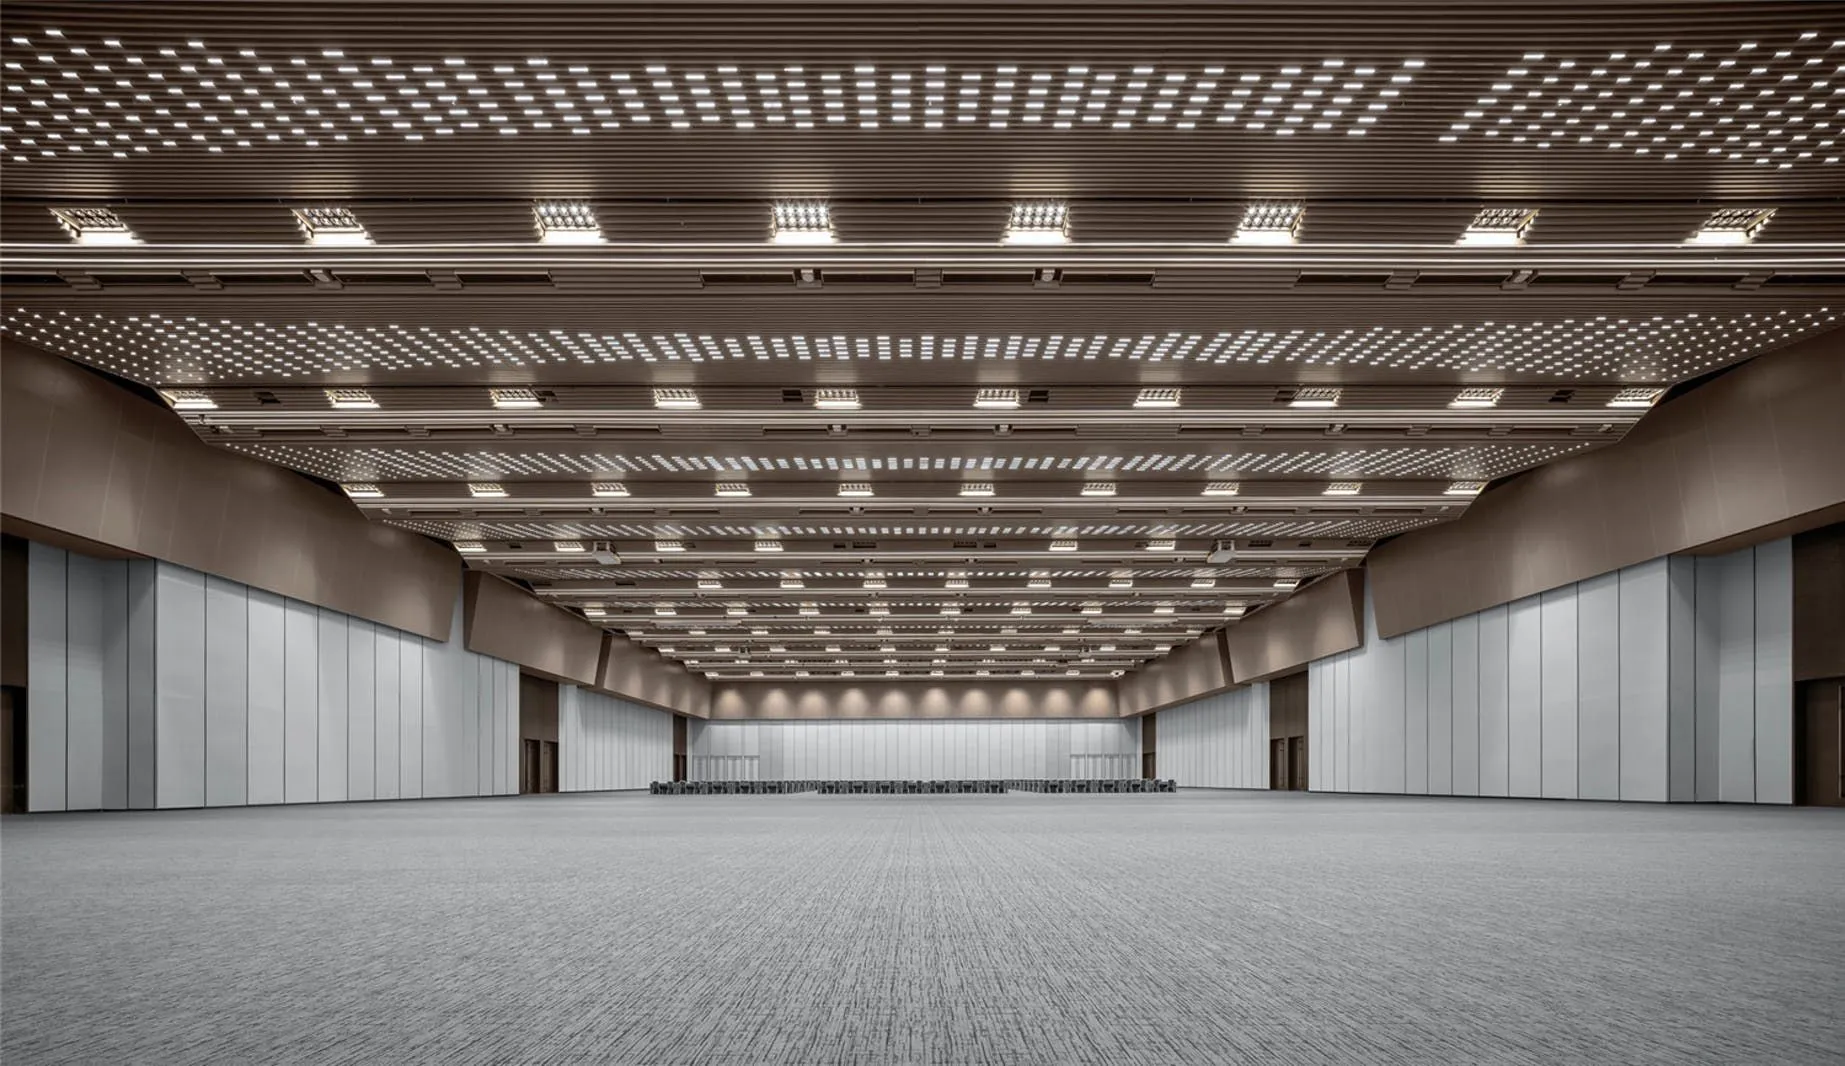
Exhibition Hall

Sixty thousand square feet of uninterrupted floor with heavy-duty flooring, ceiling drops for power and data, and a loading dock beside the hall. Divisible into three zones for parallel shows.

Capacity
2,500
Area
60,000 ft²
Ceiling
12 m
Banquet & Multipurpose Hall

04 · Banquet hall

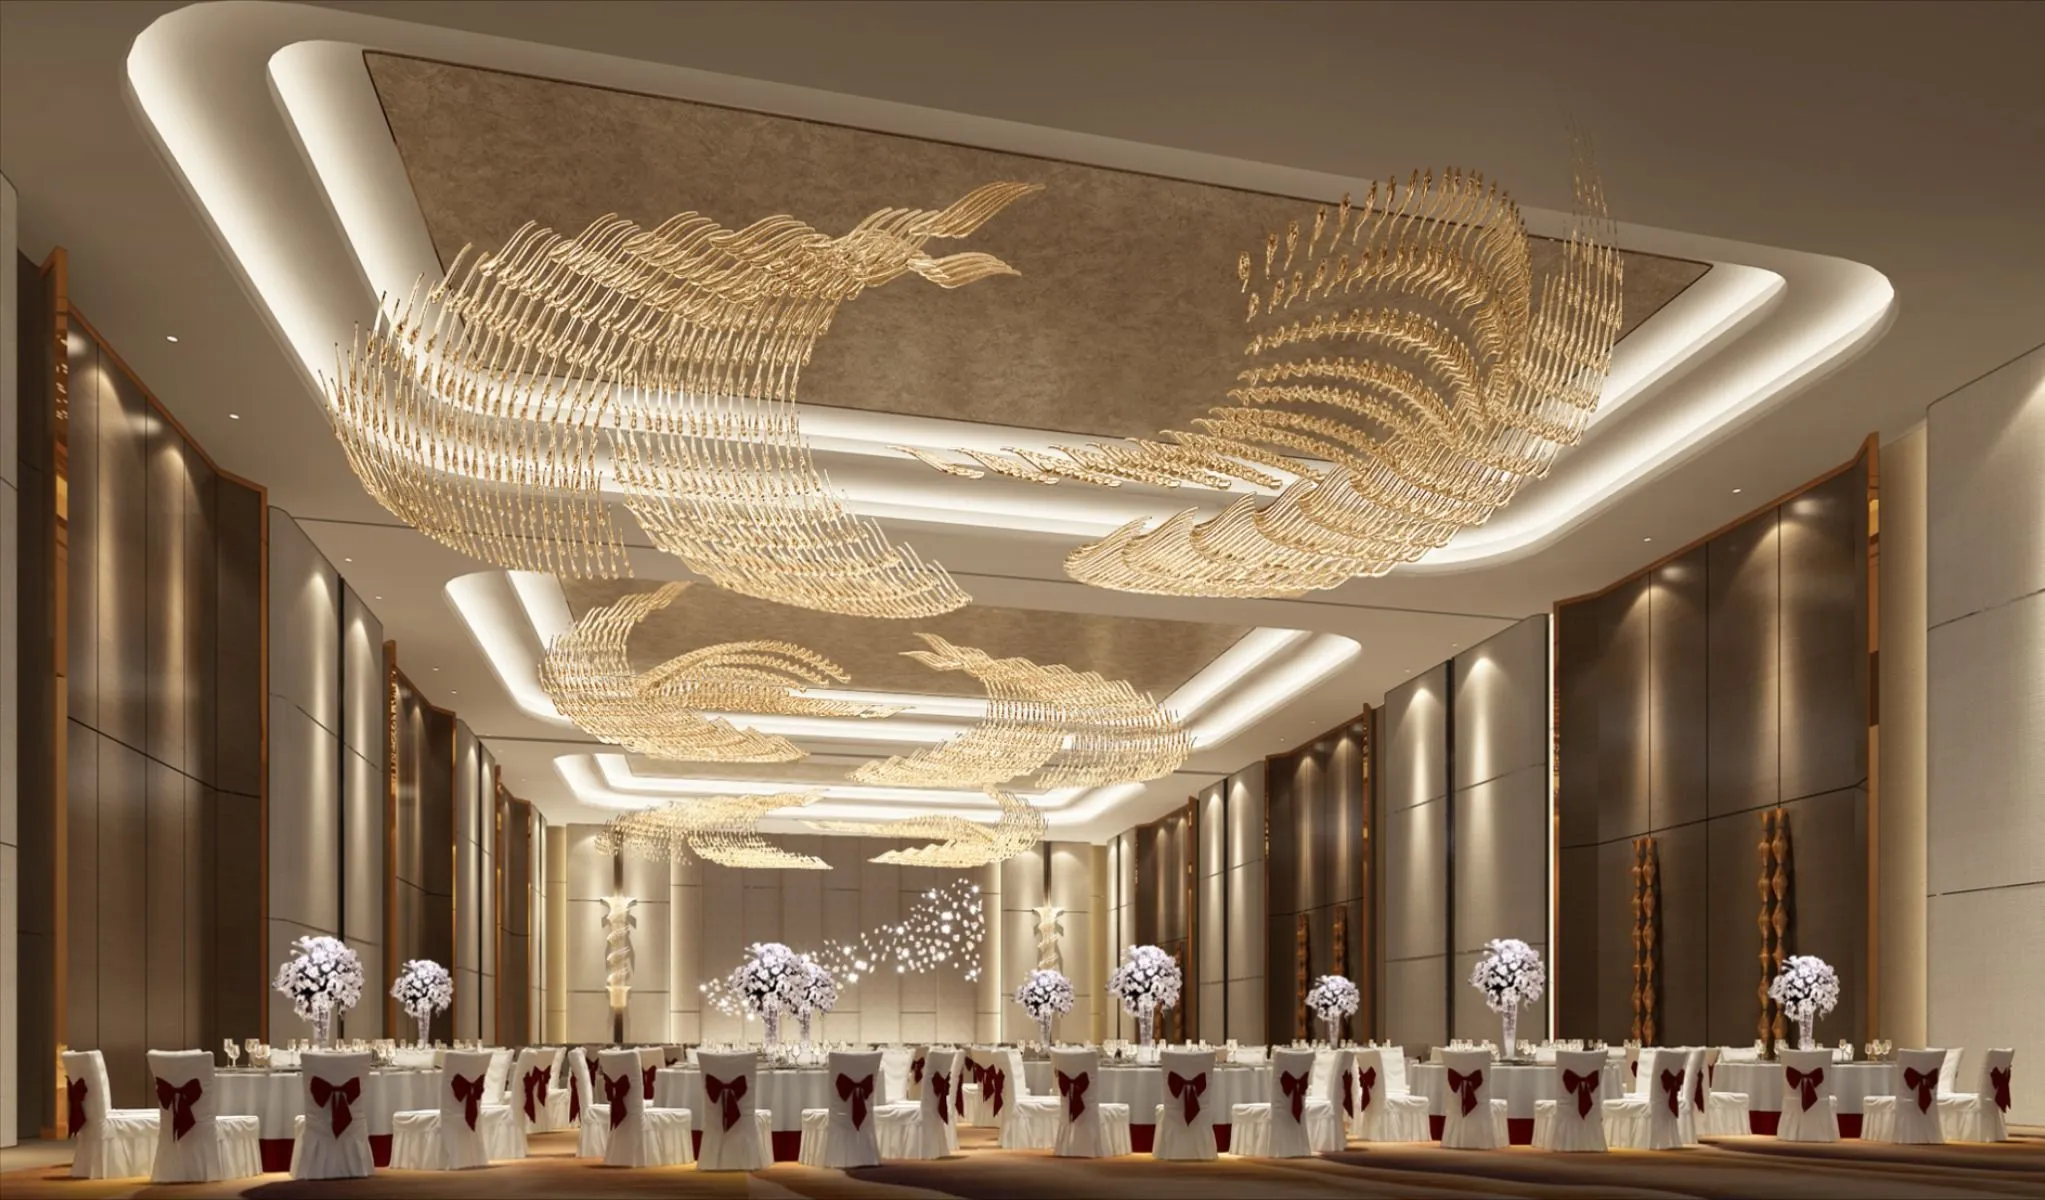
Banquet & Multipurpose Hall

An elegant ballroom for weddings, receptions, gala dinners and award nights. A sliding partition divides it in two, and its own foyer lets guests arrive without crossing the rest of the centre.

Capacity
1,100
Area
15,000 ft²
Ceiling
7.5
Boardrooms & Meeting Suites

05 · Meeting rooms

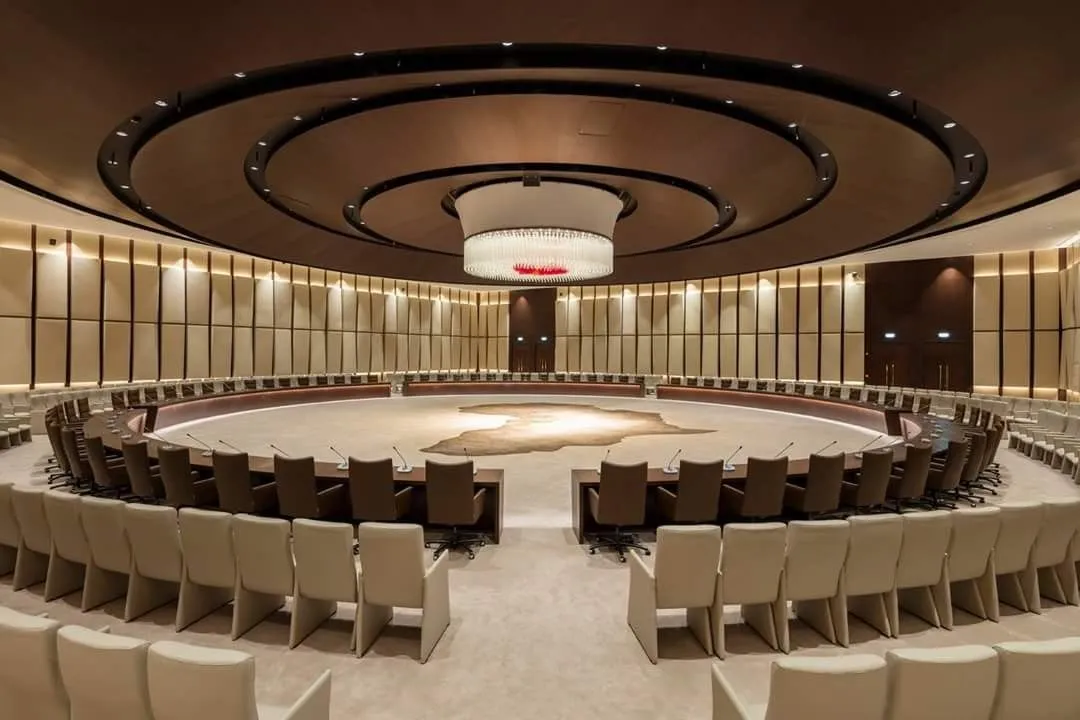
Boardrooms & Meeting Suites

A calm wing of eight rooms for breakouts, board meetings, press briefings and VIP hospitality. Each has natural light, built-in AV and its own catering service.

Capacity
120
Area
8,400 ft²
Ceiling
3.6 m

Capacity at a glance

Every layout, side by side.

VenueArea (sq m)DimensionsTheatreClassroomBanquetReceptionBoardroom
Grand Convention Hall4,18076 m × 55 m3,0001,6001,8003,500120
Main Auditorium1,67244 m × 38 m1,200600—1,40060
Exhibition Hall5,57493 m × 60 m2,5001,5002,0003,000—
Banquet & Multipurpose Hall1,39440 m × 35 m1,1005508001,400—
Boardrooms & Meeting Suites7808 rooms · 40 – 160 sq m each120706010040

Indicative figures, final capacities and dimensions confirmed by the operations team.

Also at the Centre

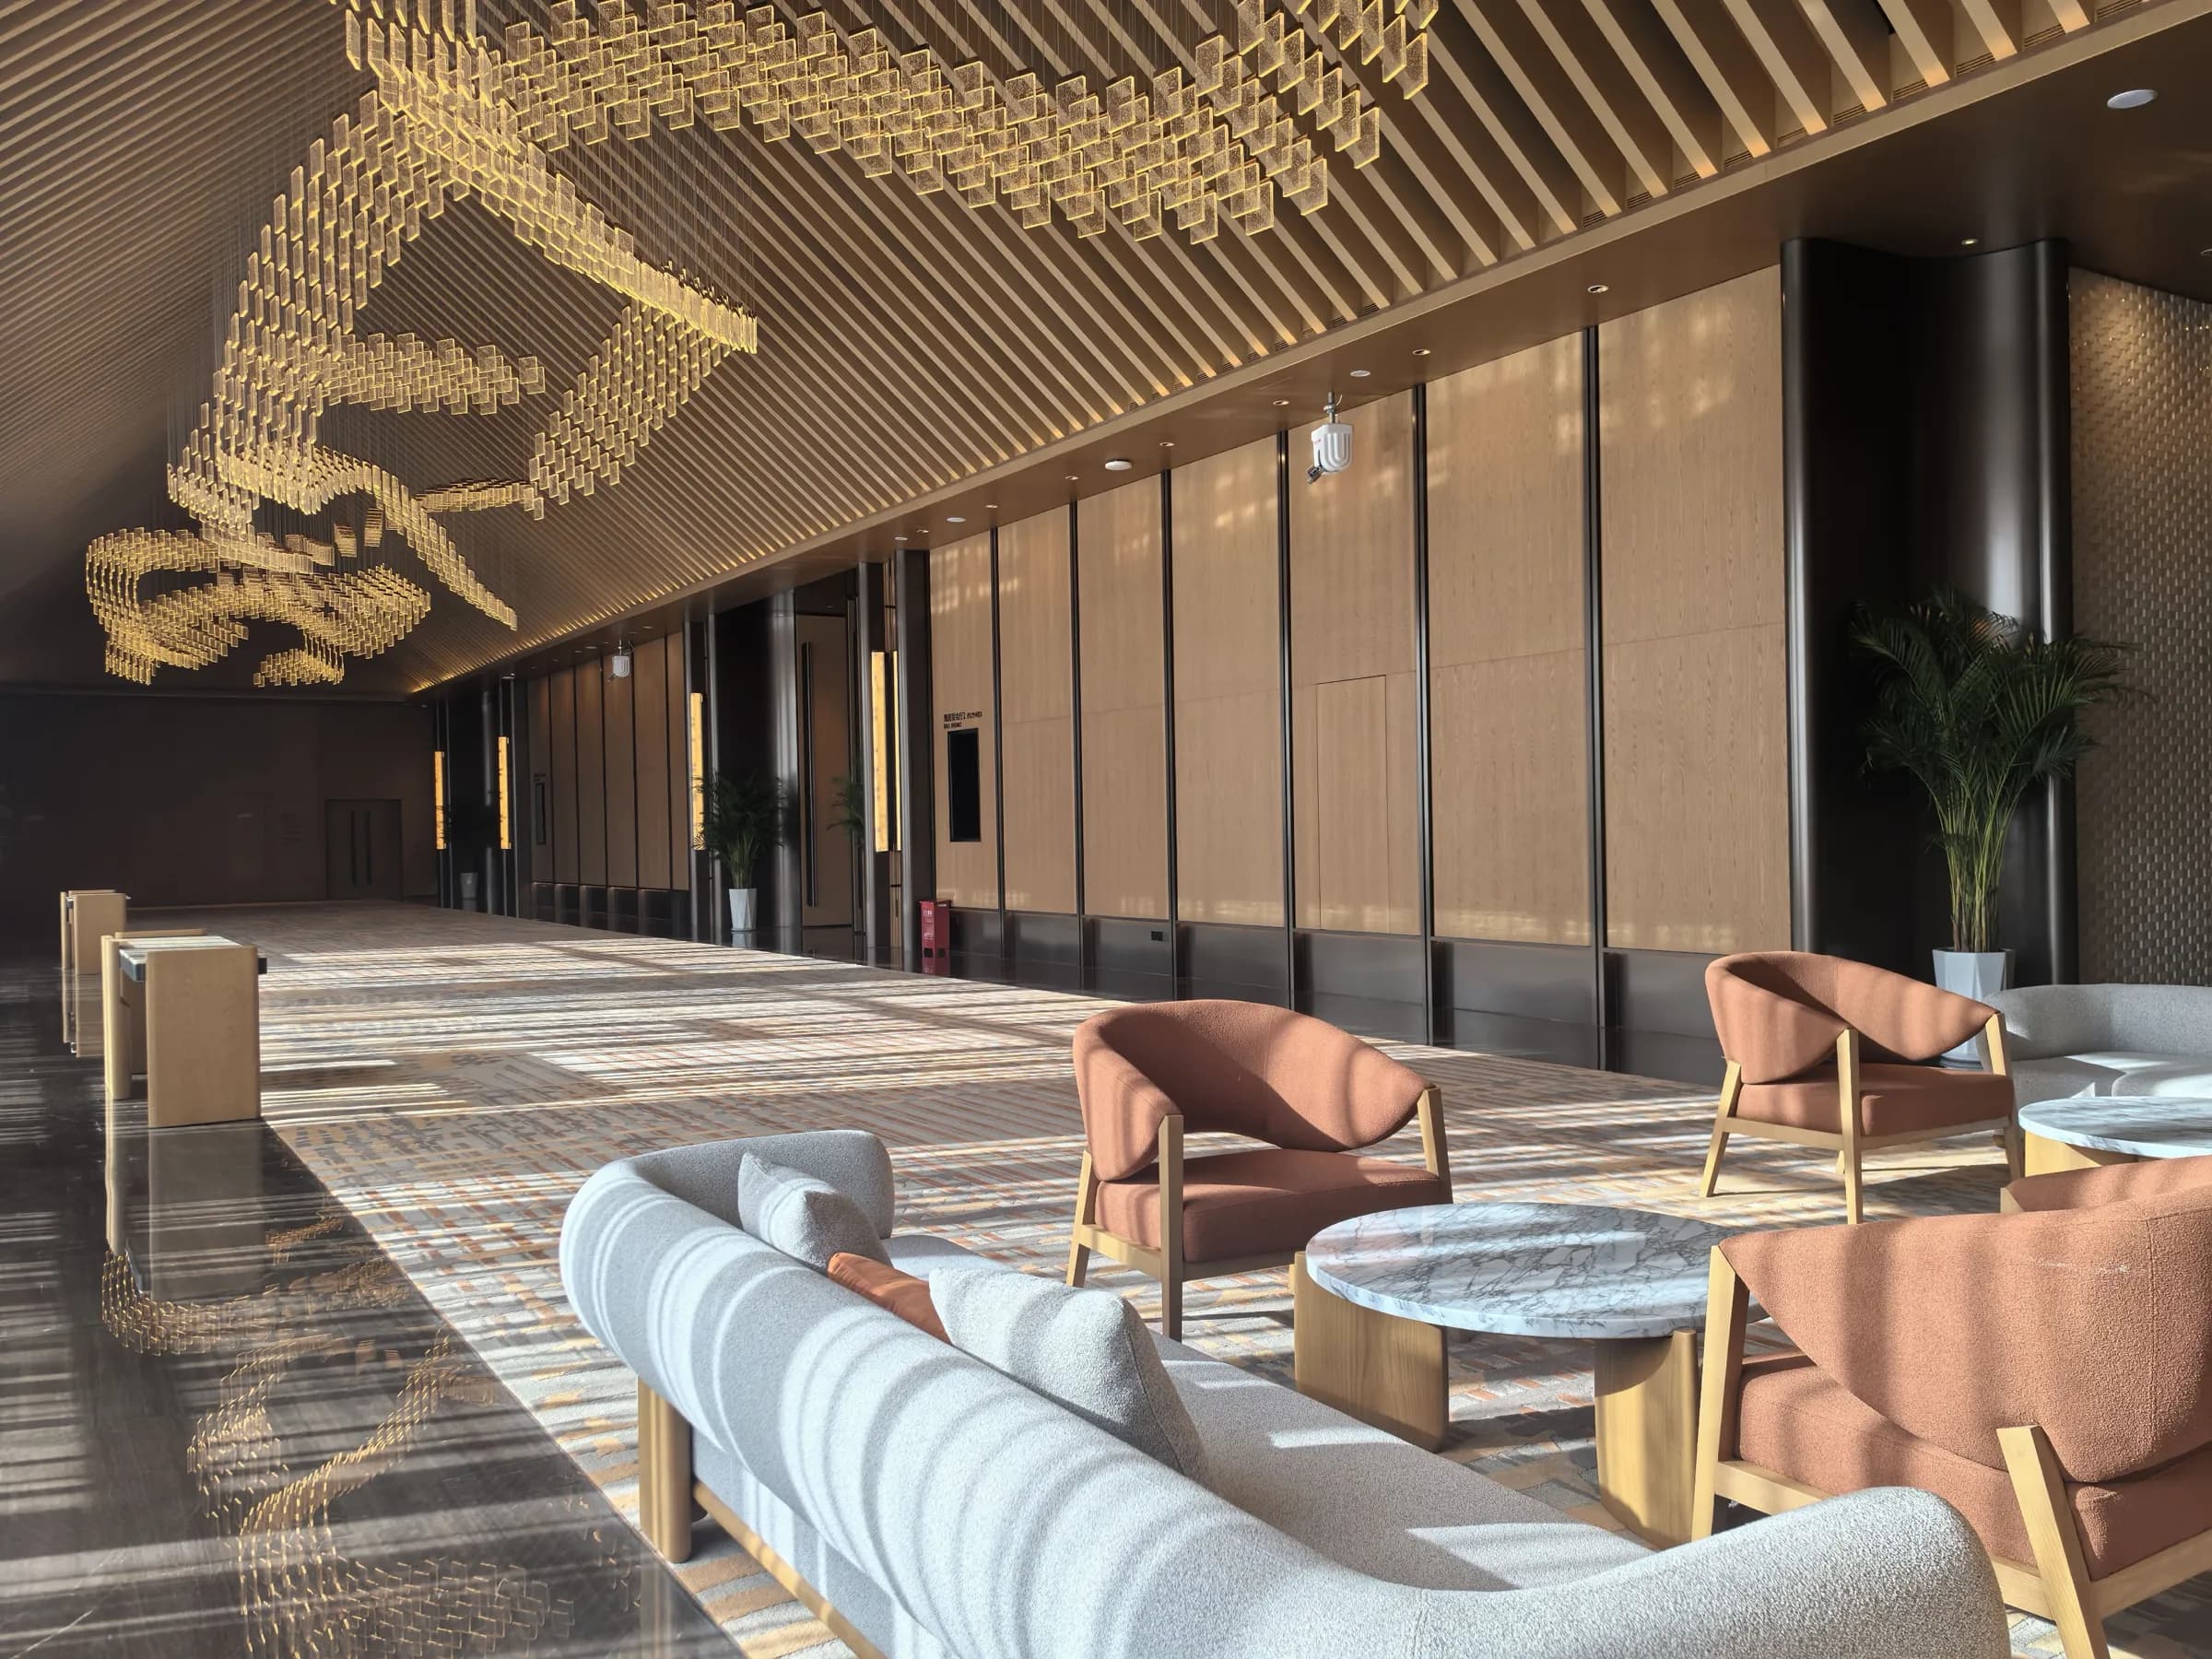
VIP / VVIP Lounge

VIP / VVIP Lounge

A private arrival lounge with its own drop-off, green room and hospitality service for dignitaries.

  • Private entrance & drop-off
  • Seats 40
  • Attached green room & restrooms
  • Concierge service
Entry Plaza & Fountain

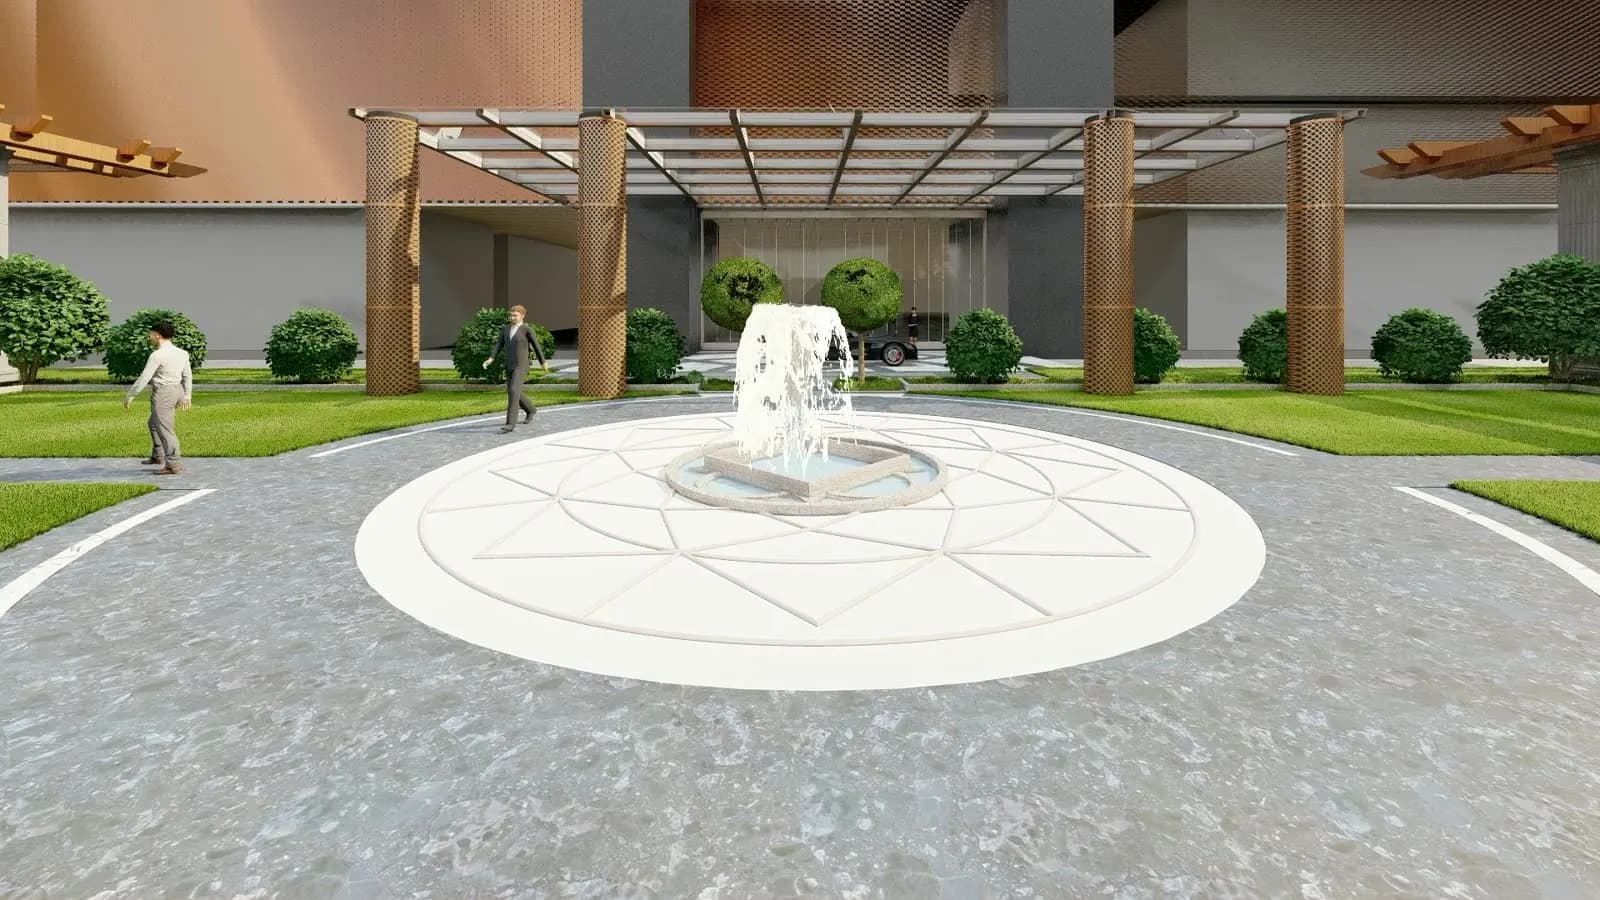
Entry Plaza & Fountain

A circular paved plaza with a central fountain, ideal for open-air receptions, brand activations and photo moments.

  • Open-air, up to 1,500 guests
  • Fountain & landscape lighting
  • Pergola-shaded arrival
  • Weather-flex tent options
CallWhatsAppEnquire