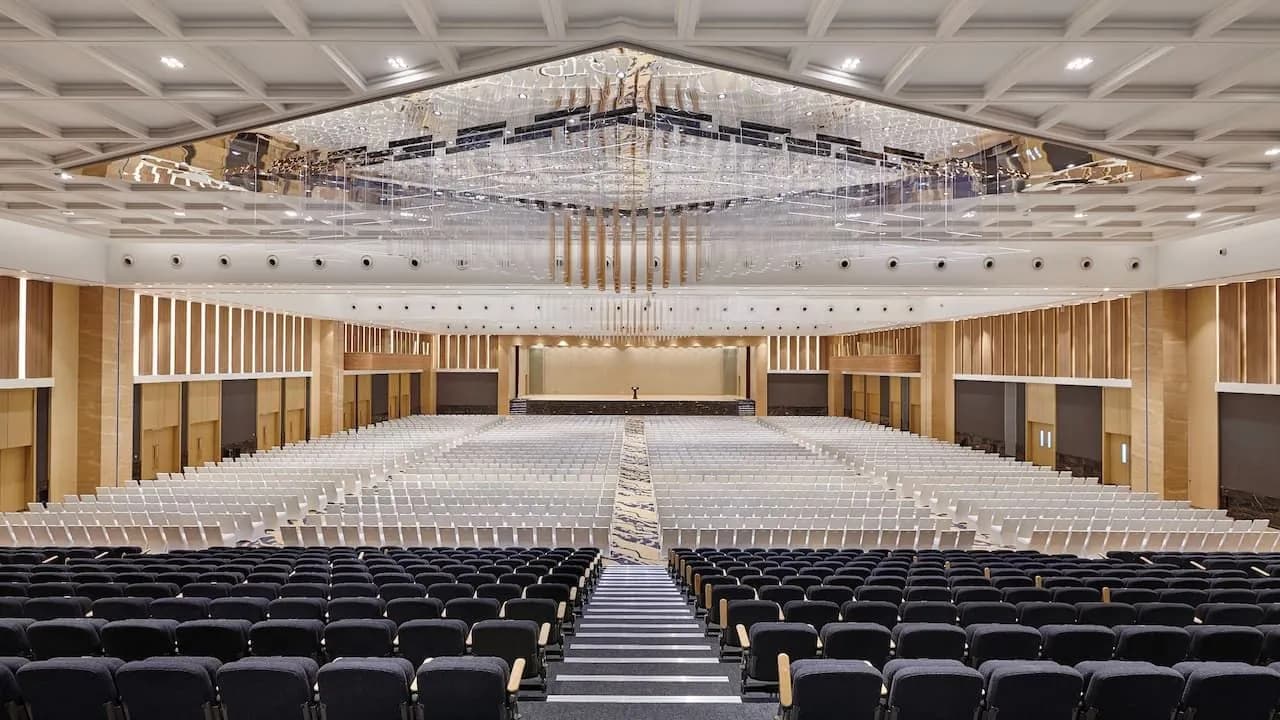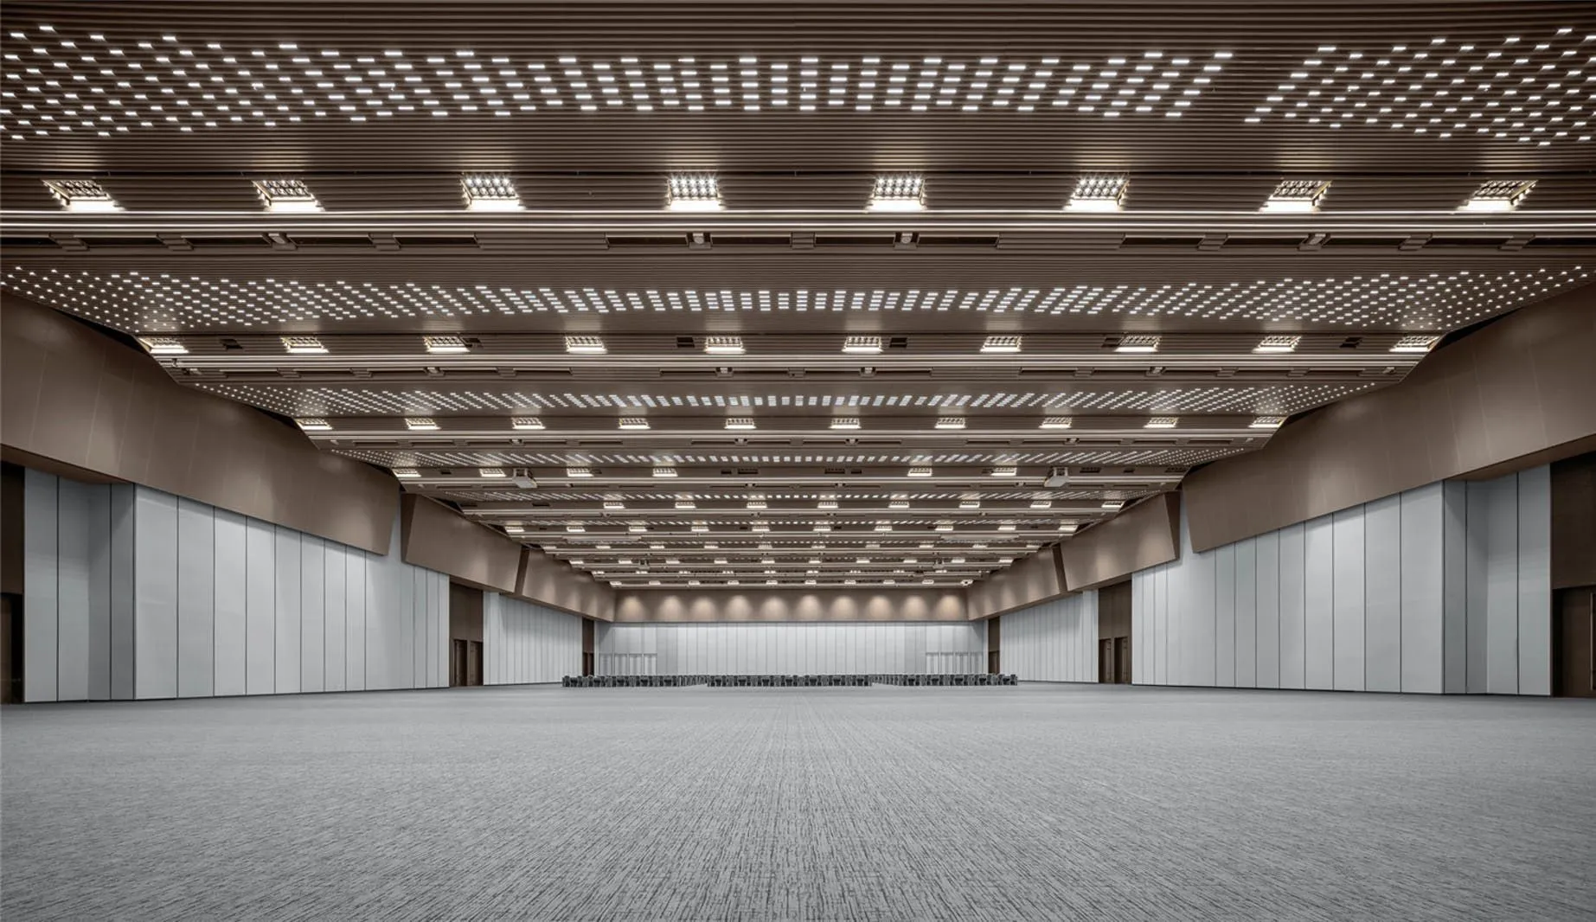

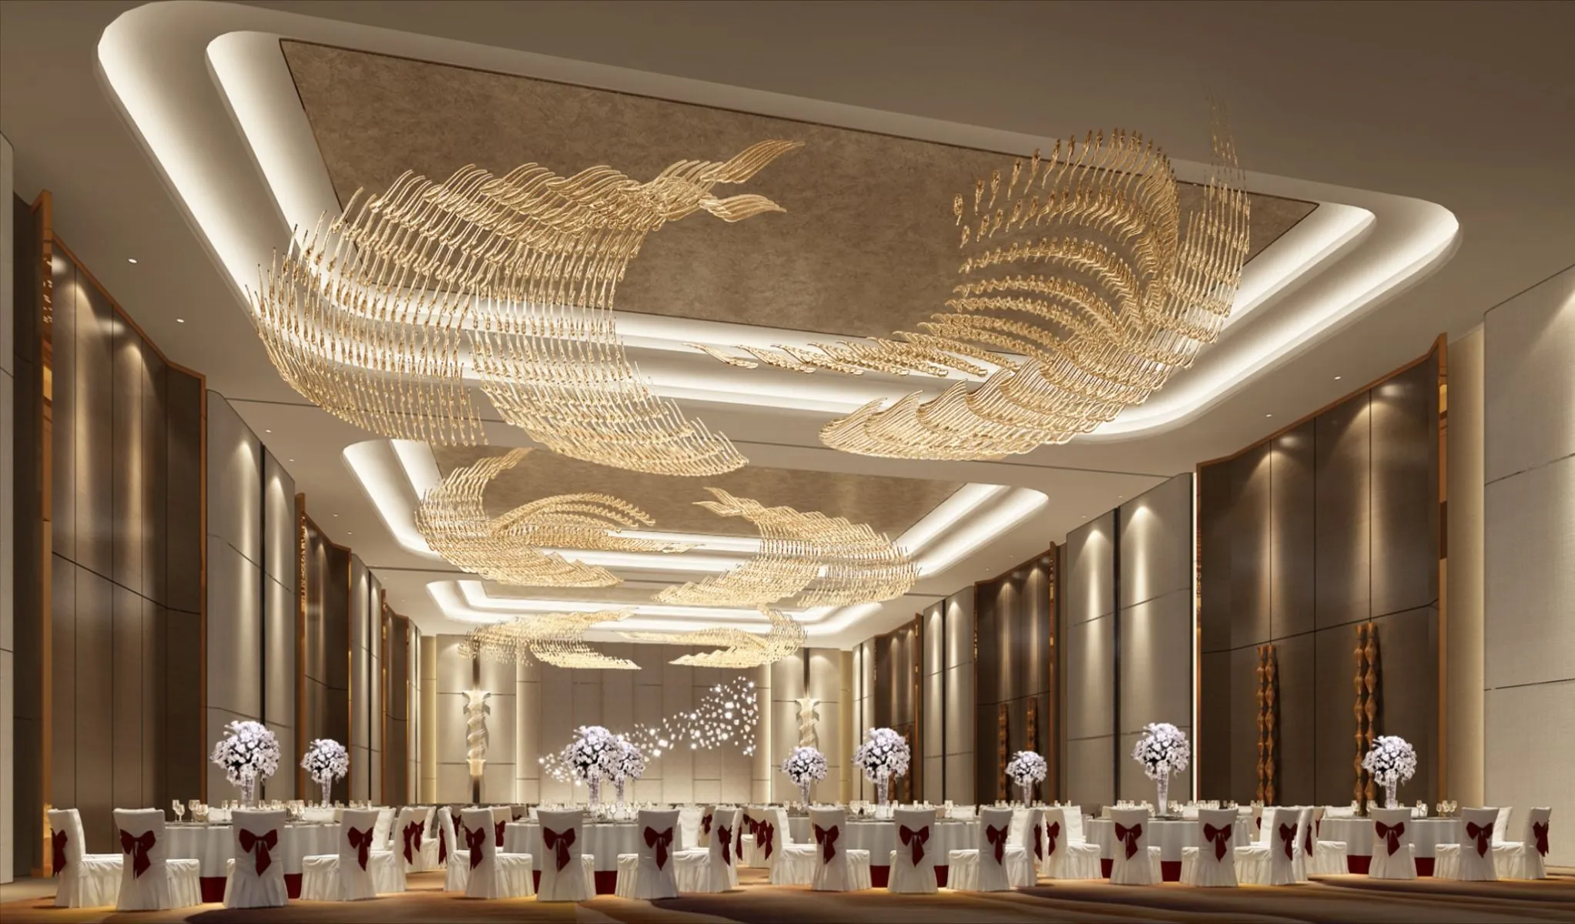
Banquet hall
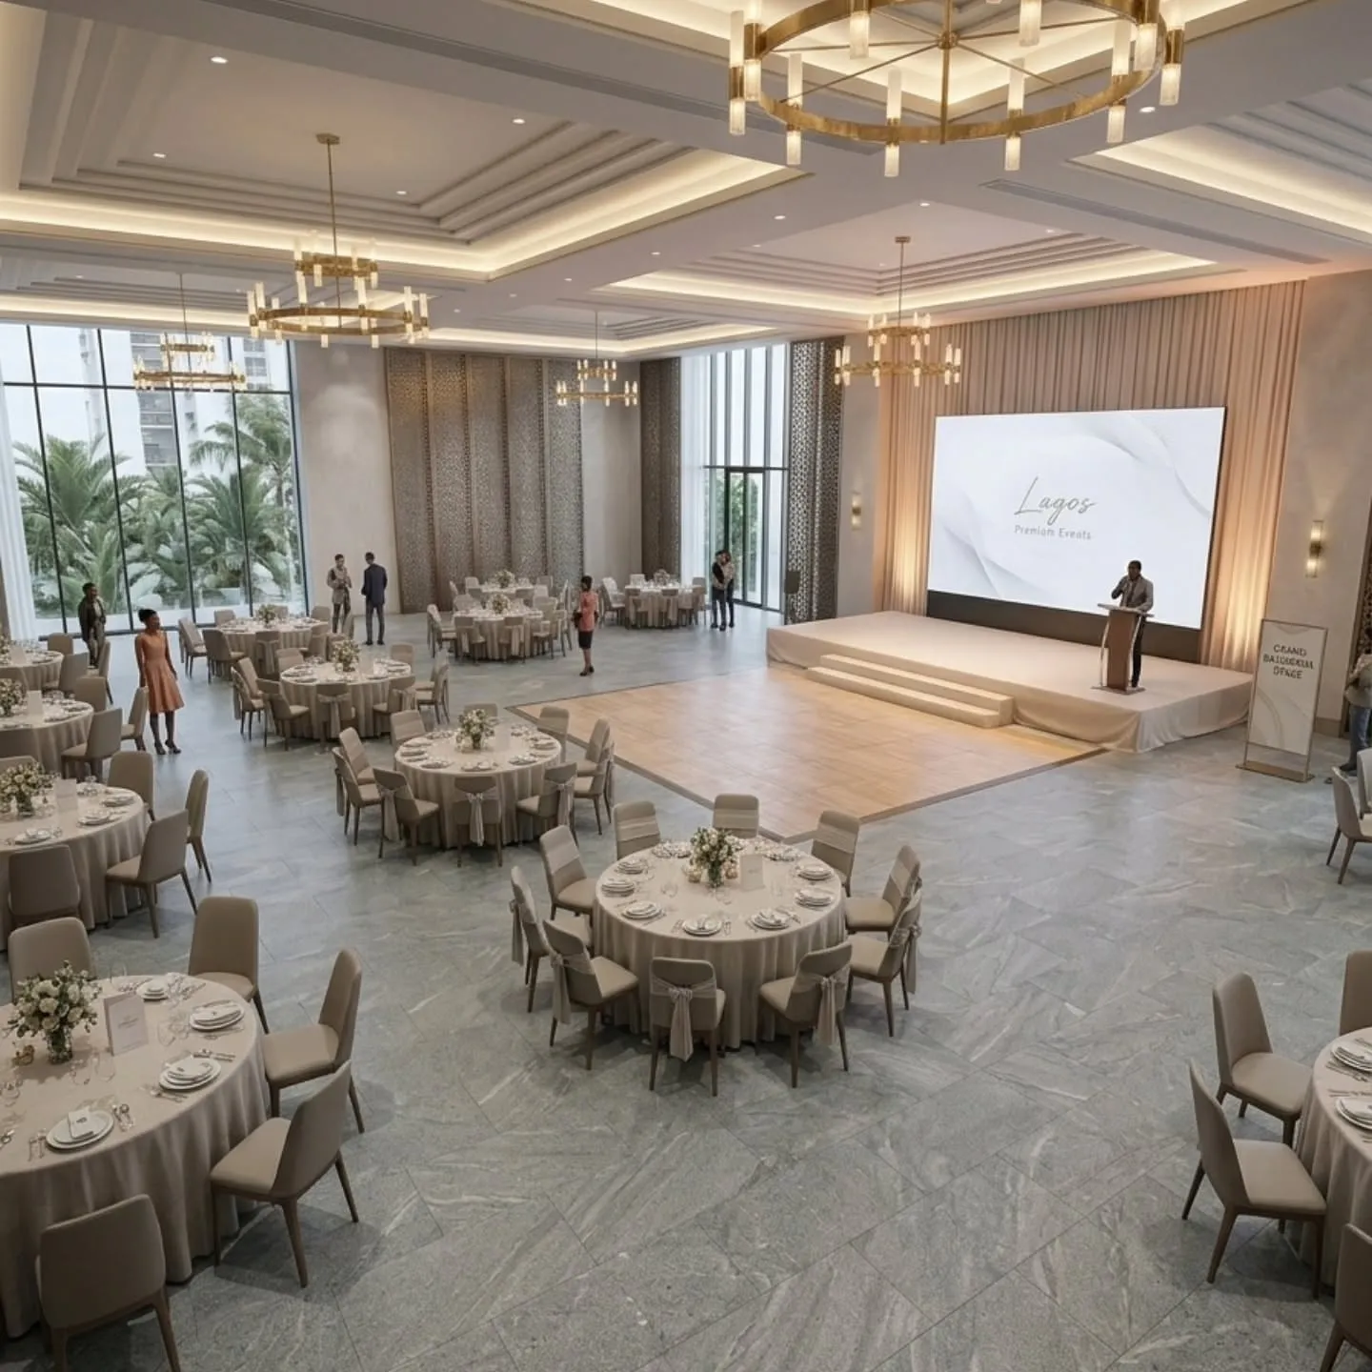
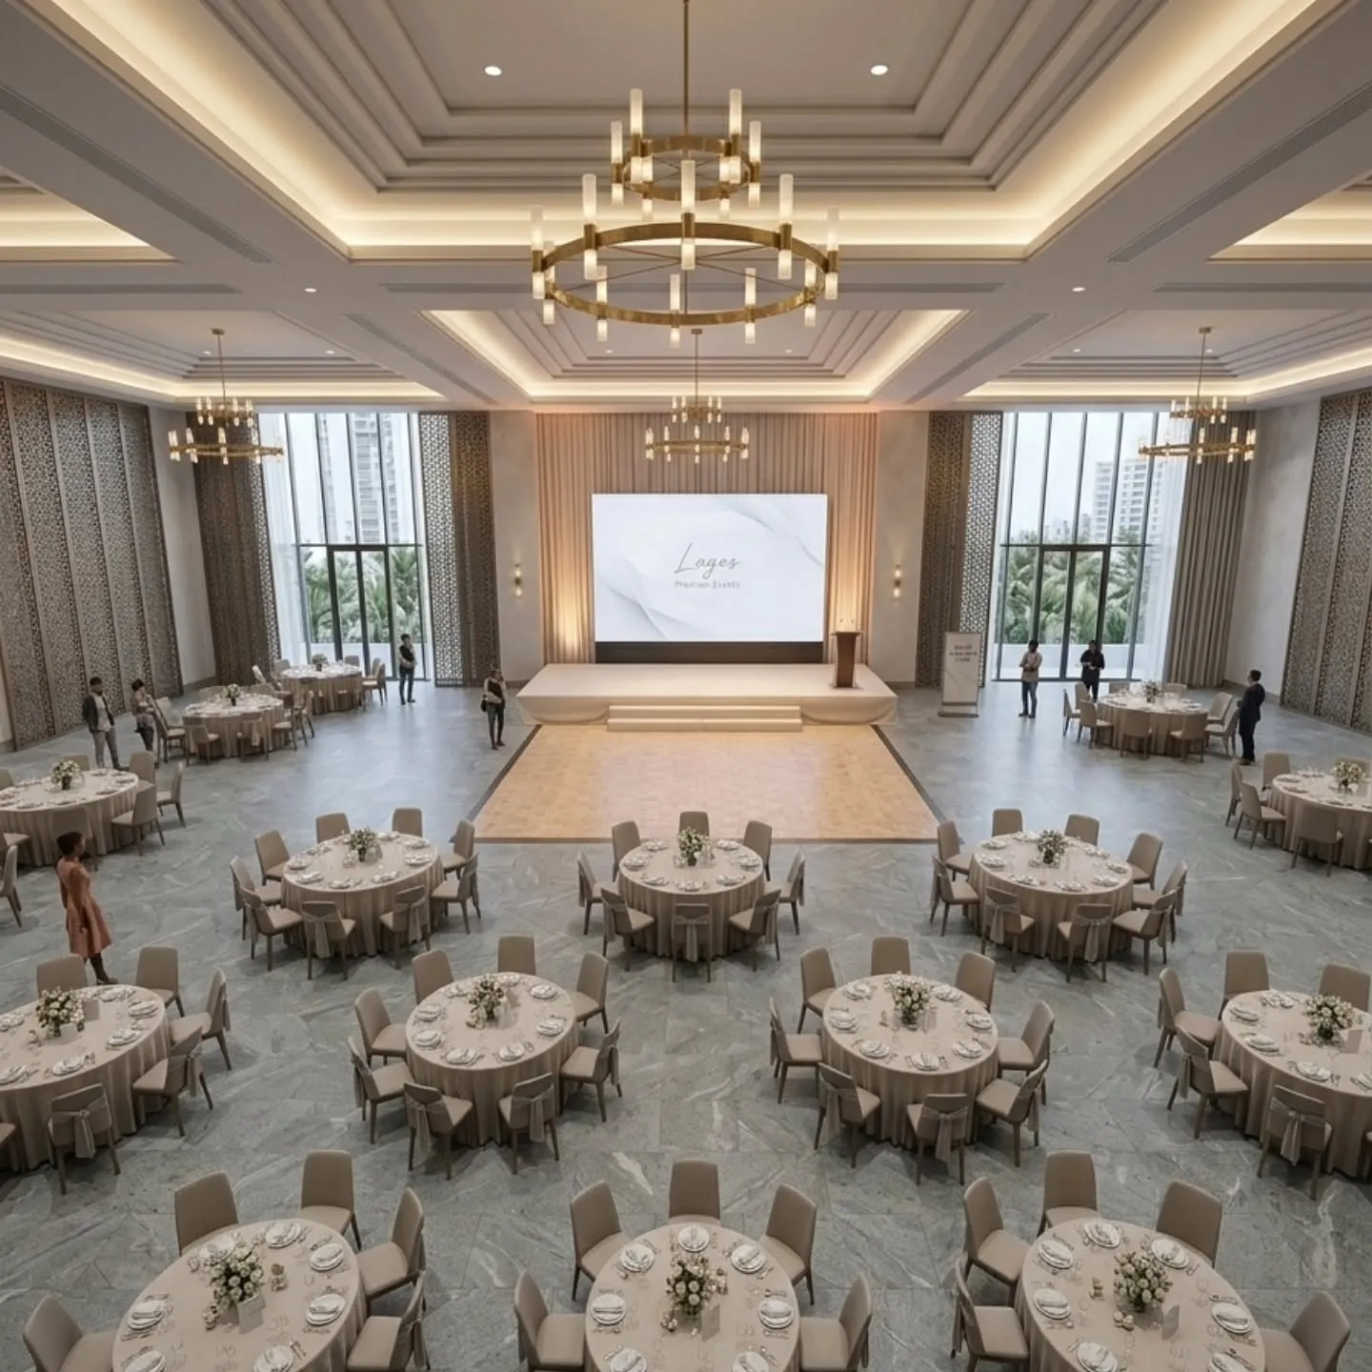
Banquet, reception and cocktail configurations with a private pre-function foyer.
An elegant ballroom for weddings, receptions, gala dinners and award nights. A sliding partition divides it in two, and its own foyer lets guests arrive without crossing the rest of the centre.
- Weddings
- Receptions
- Gala dinners
- Alumni meets
Specifications
- Area
- 1,394 sq m · 15,000 sq ft
- Dimensions
- 40 m × 35 m
- Ceiling height
- 7.5 m, chandelier-ready
- Stage size
- 12 m × 6 m, removable
- Maximum capacity
- 1,100
Figures are indicative until confirmed by operations.
Capacity by layout
How many can it hold?
Theatre1,100
Classroom550
Banquet800
Reception1,400
Boardroom—
Facilities
AV facilities
Ambient lighting scenes · Wireless mics · Projection & LED screens
Wi-Fi
Venue-wide Wi-Fi 6
Power
Stage + decor power points on the perimeter
Catering
Dedicated banquet kitchen, plated or buffet
Accessibility
Level access, accessible restrooms, reserved parking
Parking / loading
Service court with covered drop-off