
Flagship venue
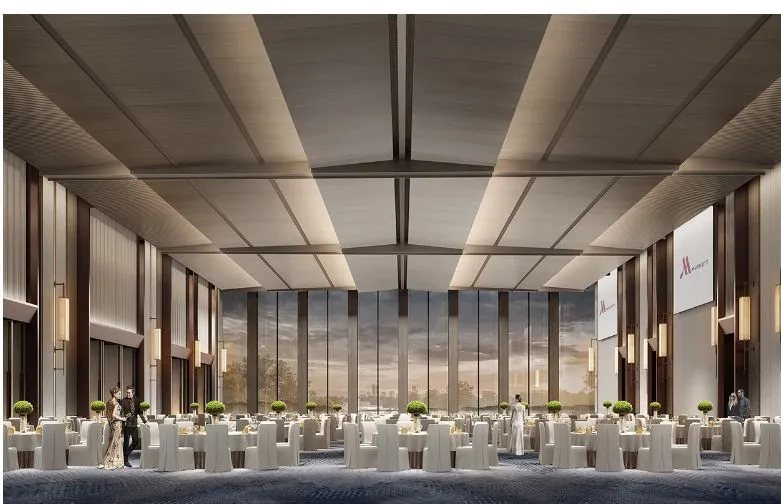
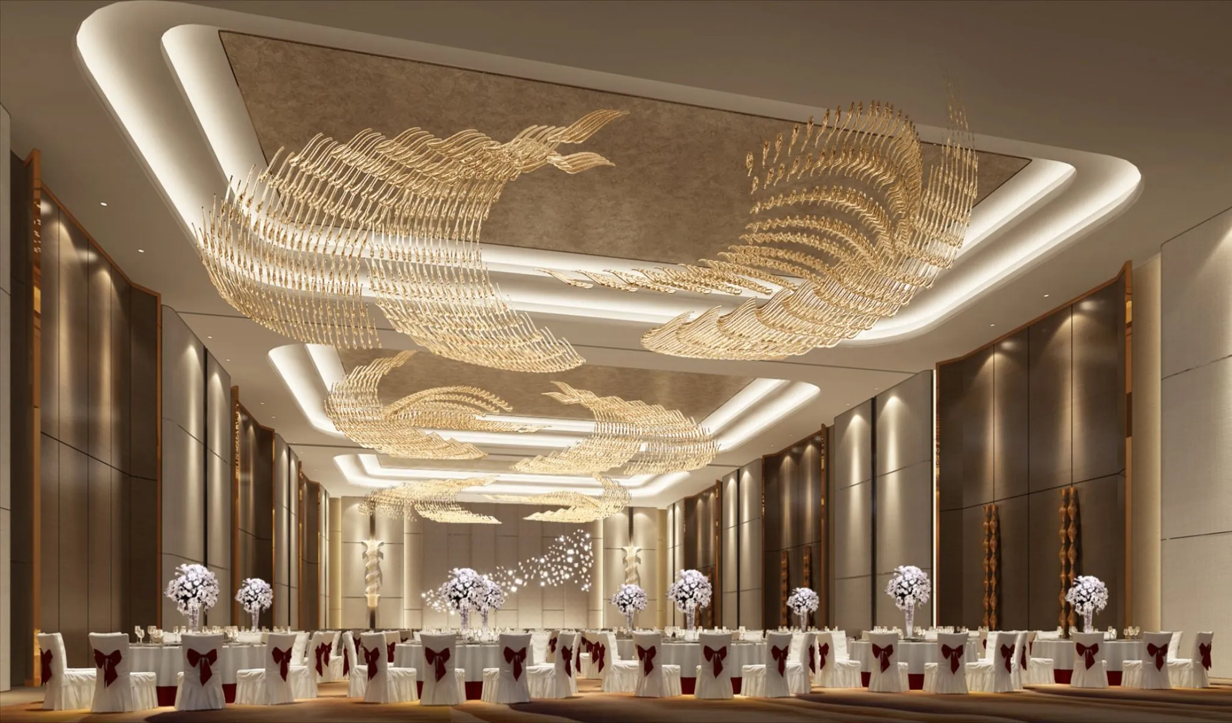
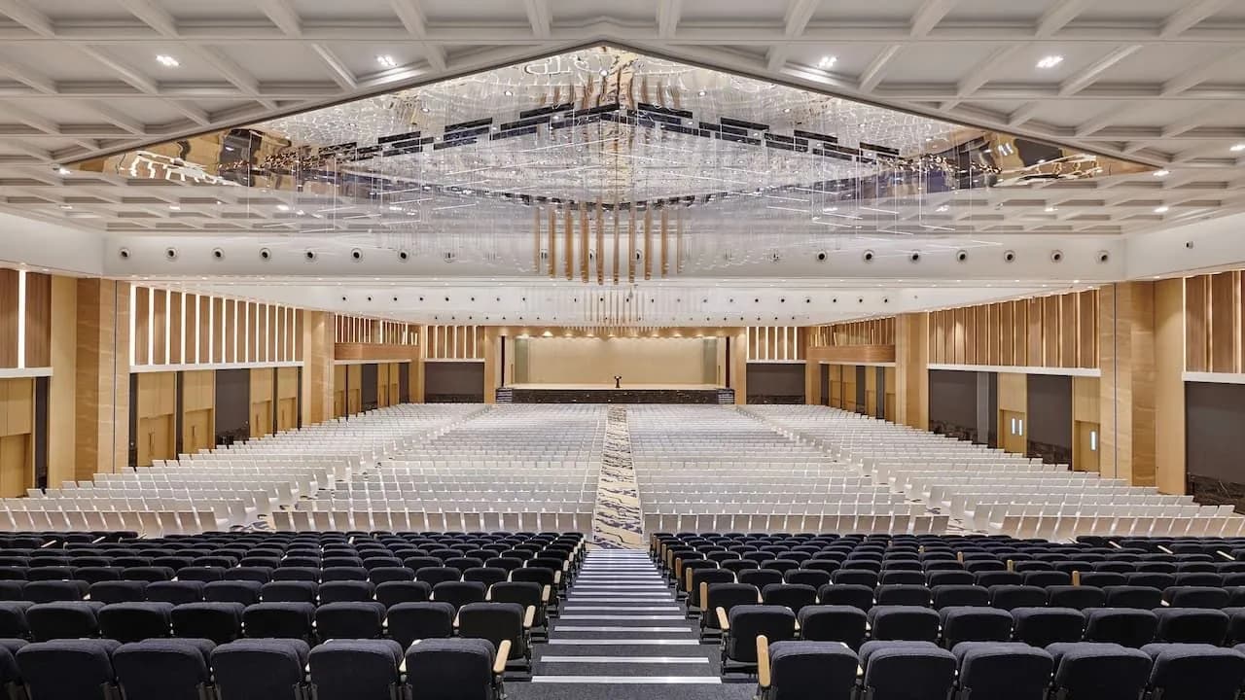
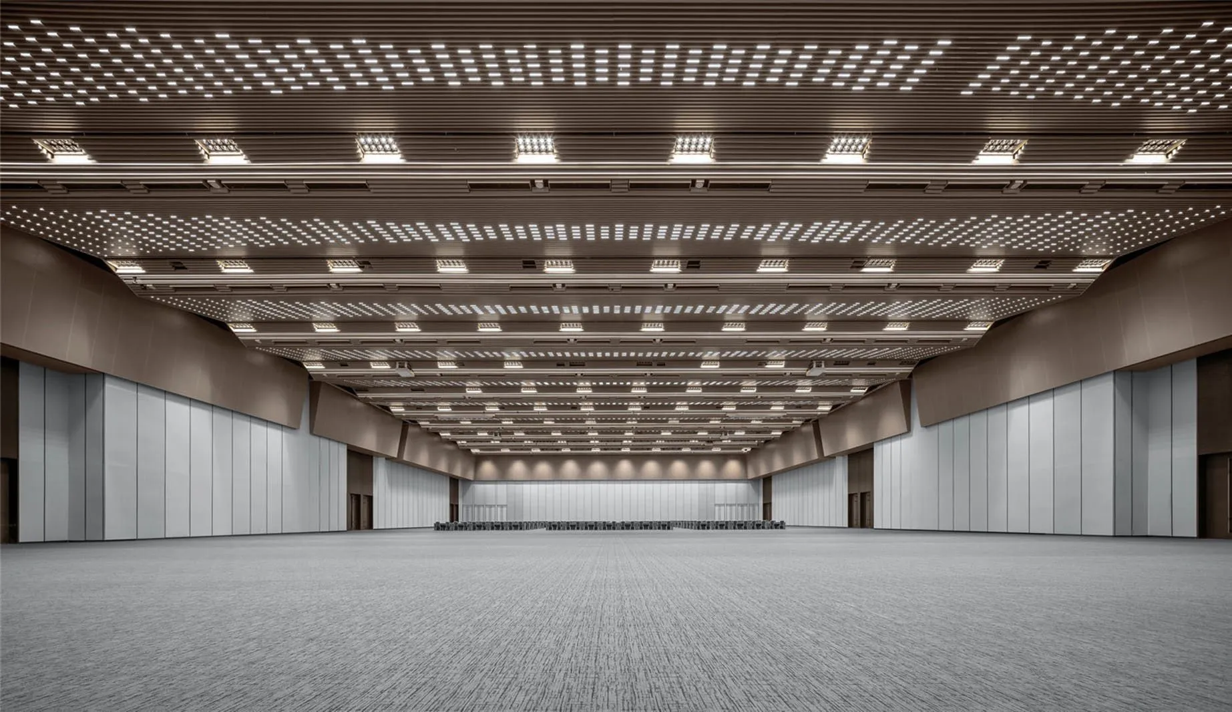
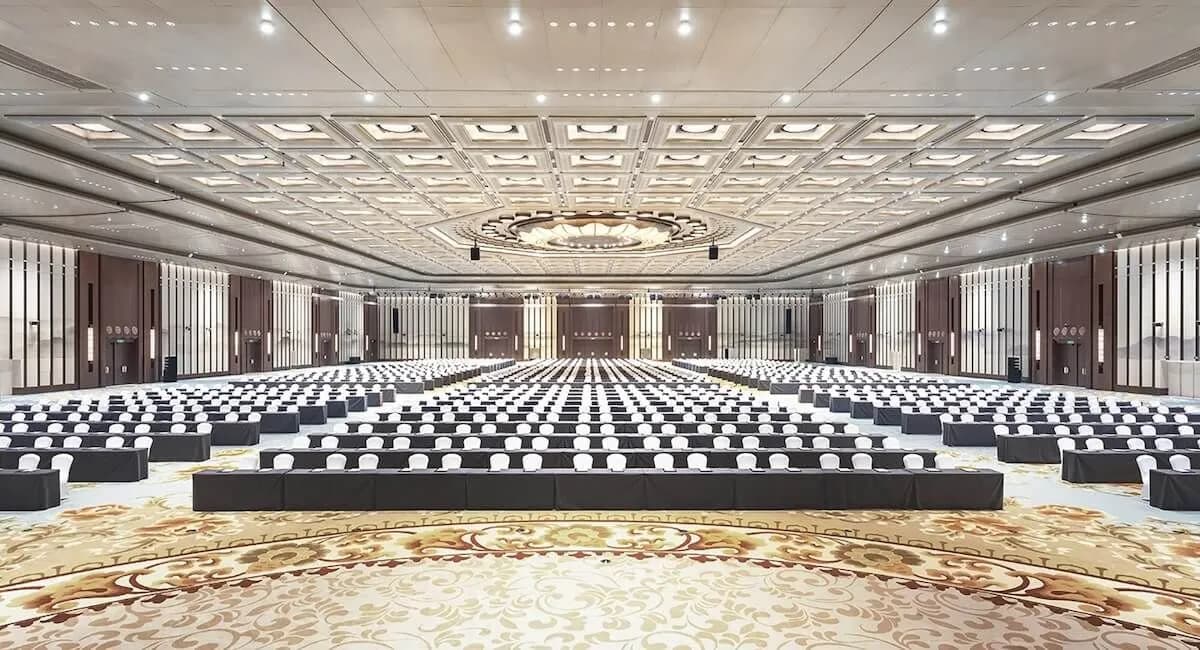
The flagship hall for conventions, concerts and galas, seating 3,000 under a single roof.
A column-free hall designed as the centre of gravity of the campus. Acoustically tuned timber walls, a broadcast-ready stage and a rigging grid let it turn from a 3,000-seat convocation into a banquet, a concert or a trade summit in hours.
- Convocations
- Conventions
- Concerts
- Award nights
Specifications
- Area
- 4,180 sq m · 45,000 sq ft
- Dimensions
- 76 m × 55 m
- Ceiling height
- 14 m clear height
- Stage size
- 24 m × 10 m, modular
- Maximum capacity
- 3,000
Figures are indicative until confirmed by operations.
Capacity by layout
How many can it hold?
Facilities
AV facilities
LED video wall · Line-array PA · Moving-head lighting rig · Broadcast & live-stream desk · Simultaneous interpretation booths
Wi-Fi
Dedicated high-density Wi-Fi, wired uplinks at stage
Power
Three-phase stage power, 400 kVA with generator backup
Catering
In-house banquet kitchen with satellite service pantries
Accessibility
Level entry, wheelchair bays on every tier, assistive-listening loop
Parking / loading
Direct truck access to stage dock, 5 m clear door