
Skip to content

Photo gallery

Browse the Centre by hall. Interior imagery is indicative of the finish and atmosphere planned; exteriors are architectural renders.
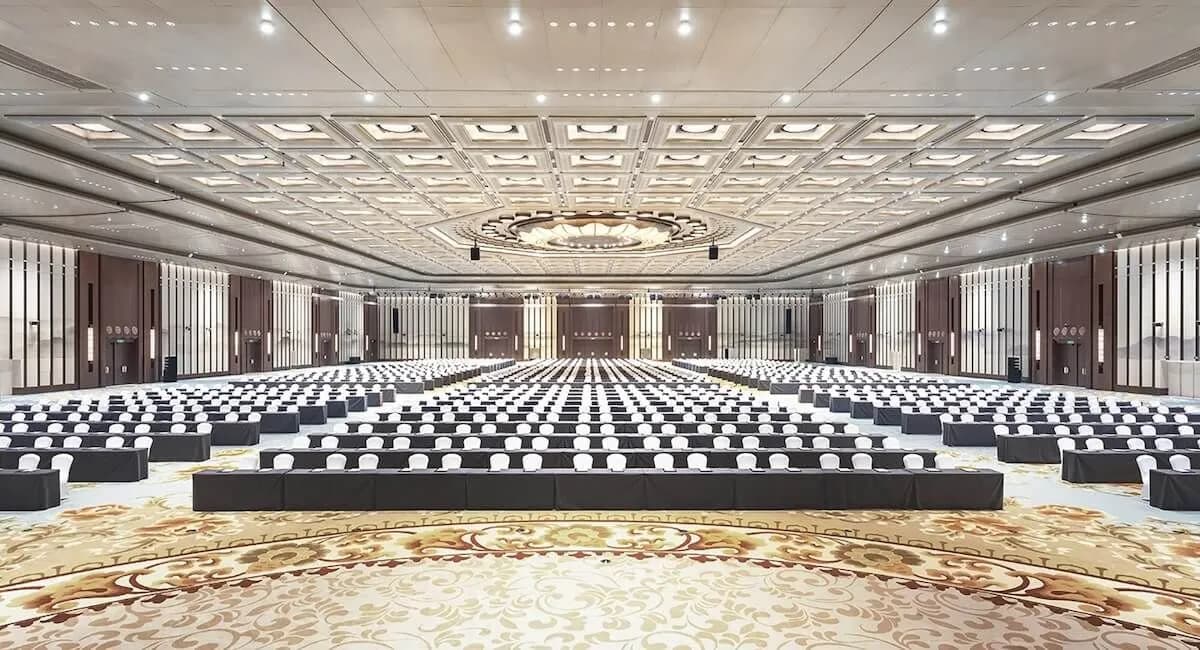
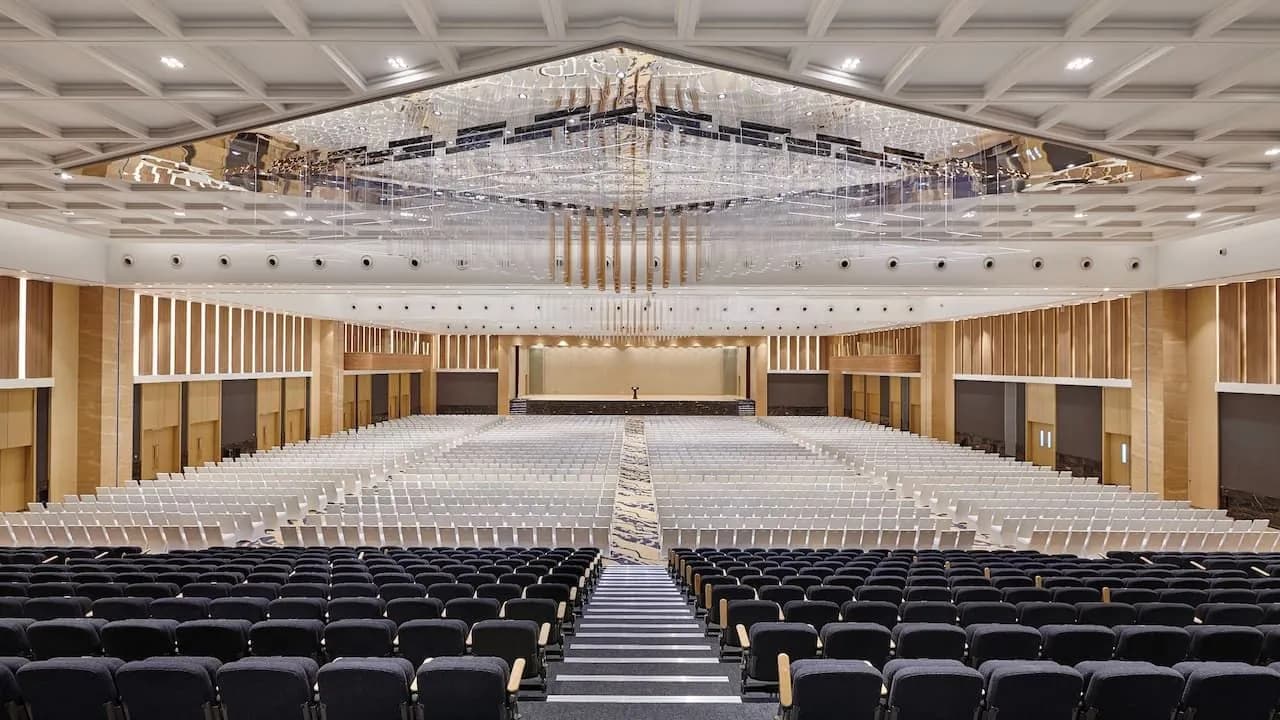
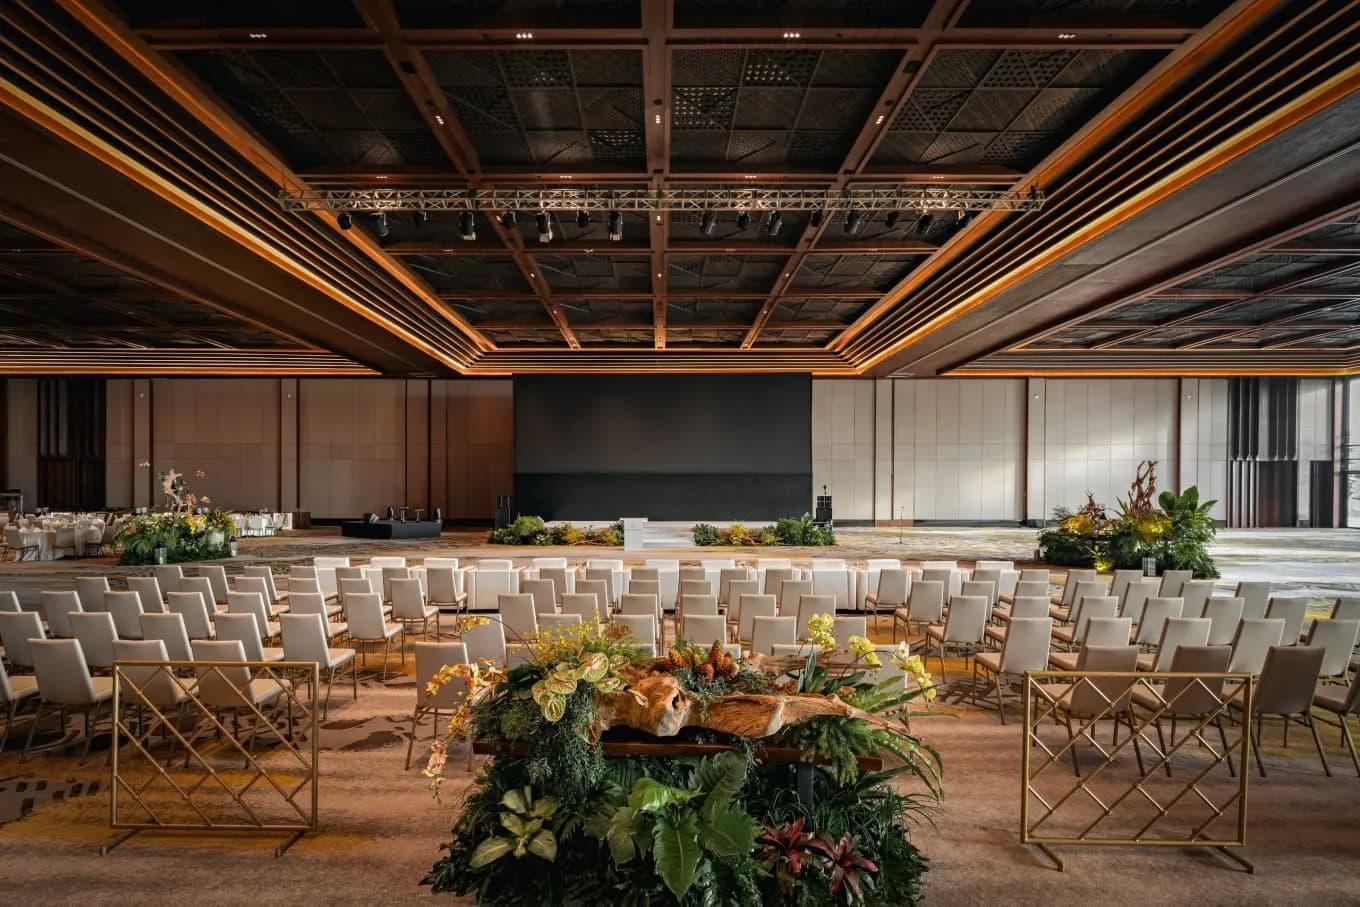
Grand convention hall in theatre layout
Convention Hall
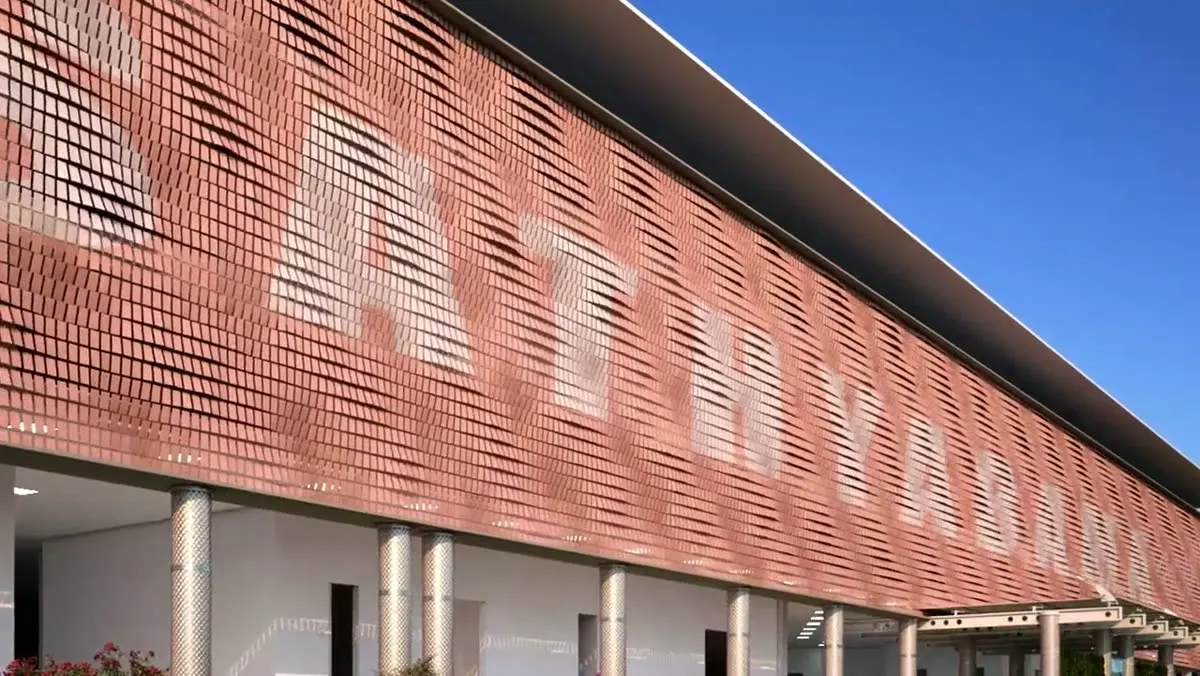
Kinetic terracotta façade spelling SATHYABAMA
Exterior
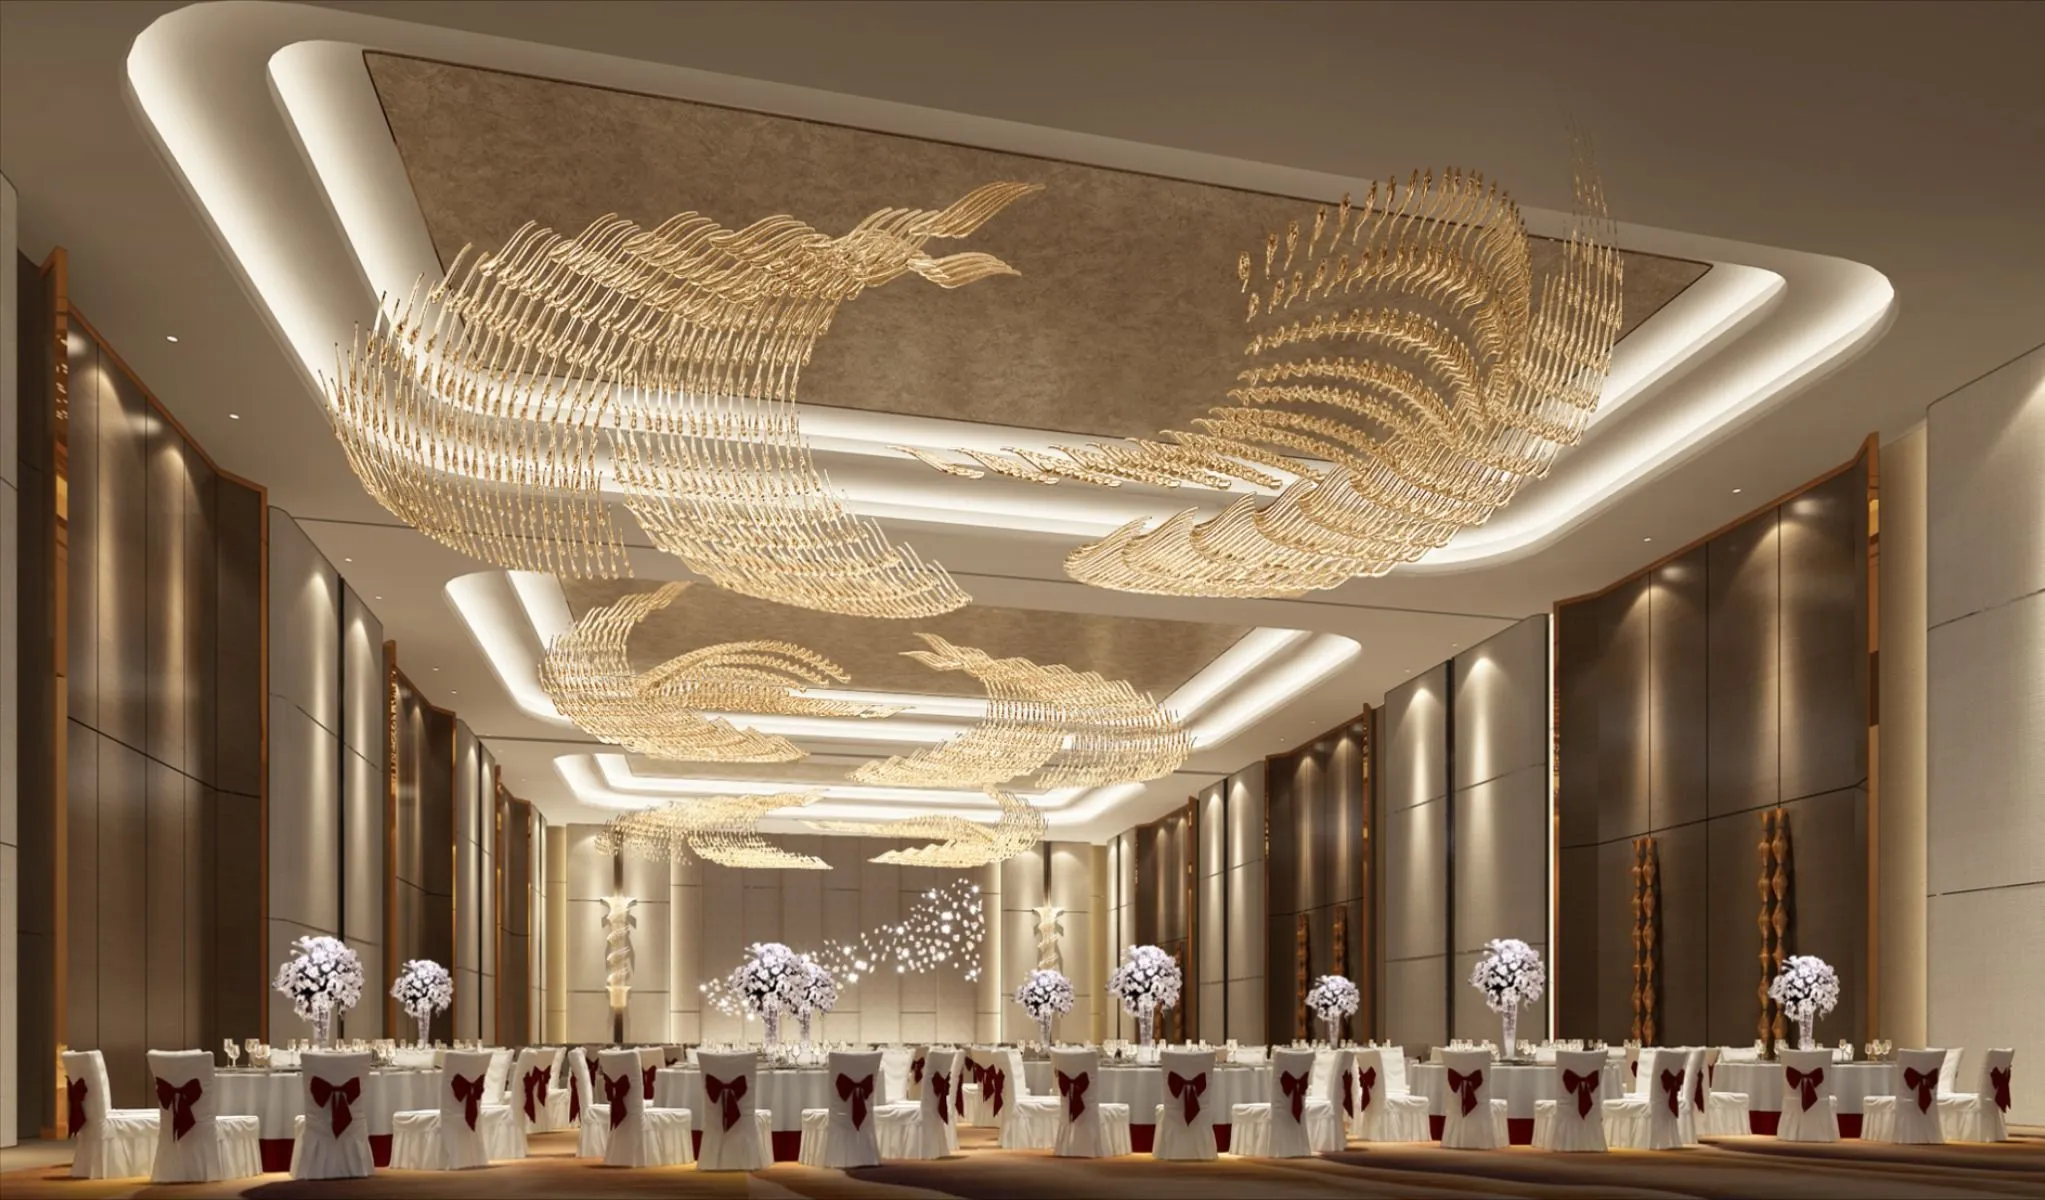
Banquet hall with gilded ceiling
Banquet
Timber auditorium with chandelier
Auditorium
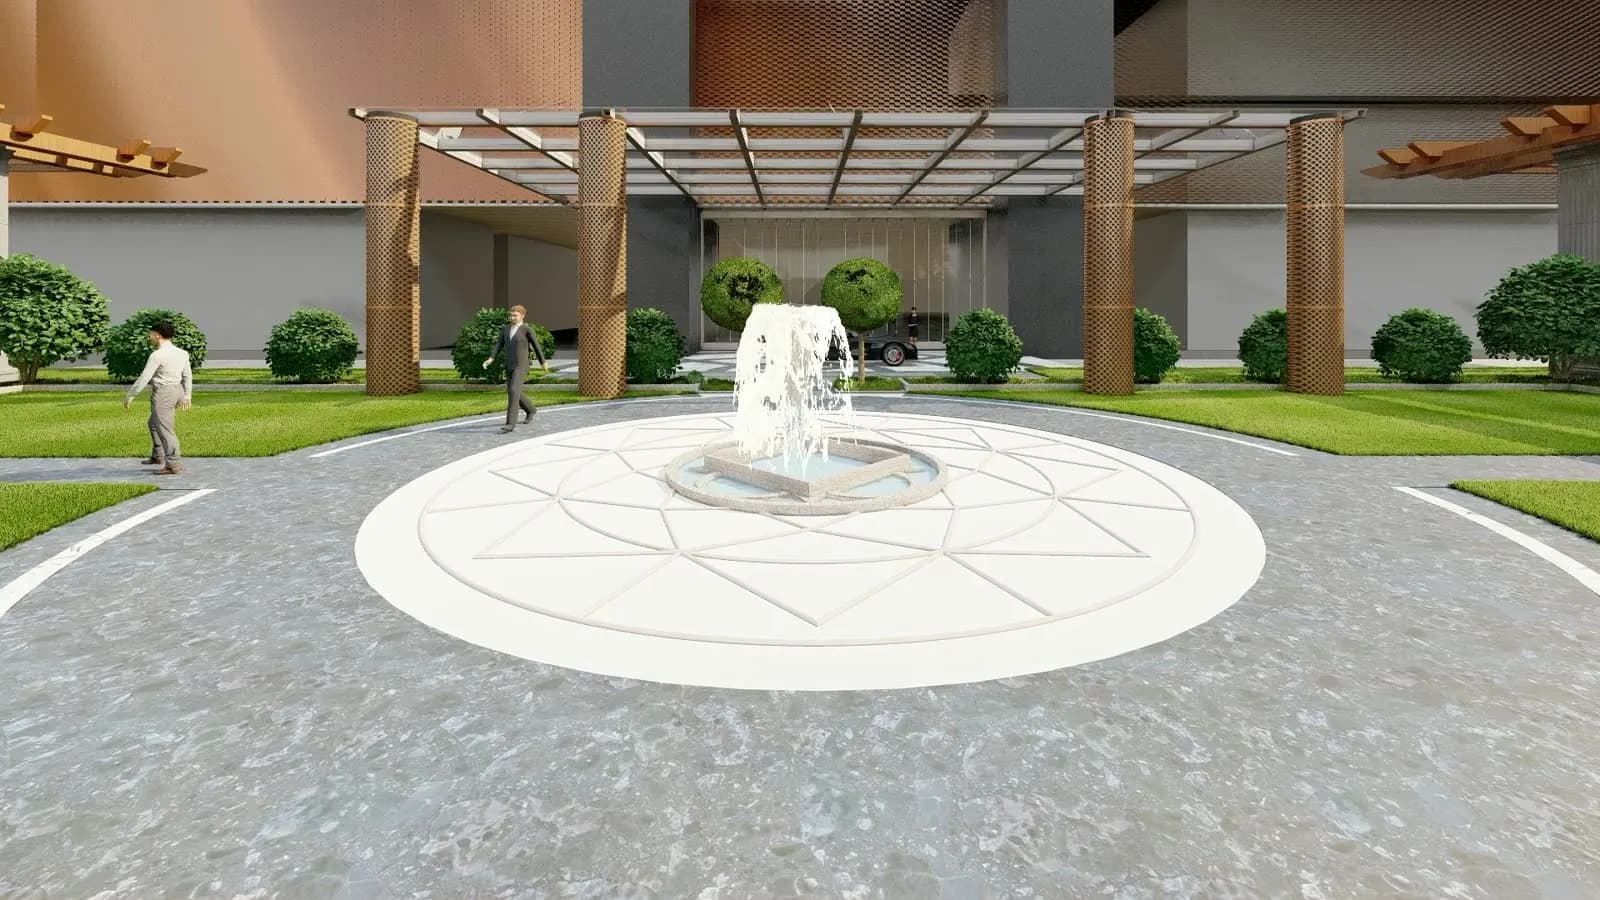
Entry plaza and fountain
Exterior
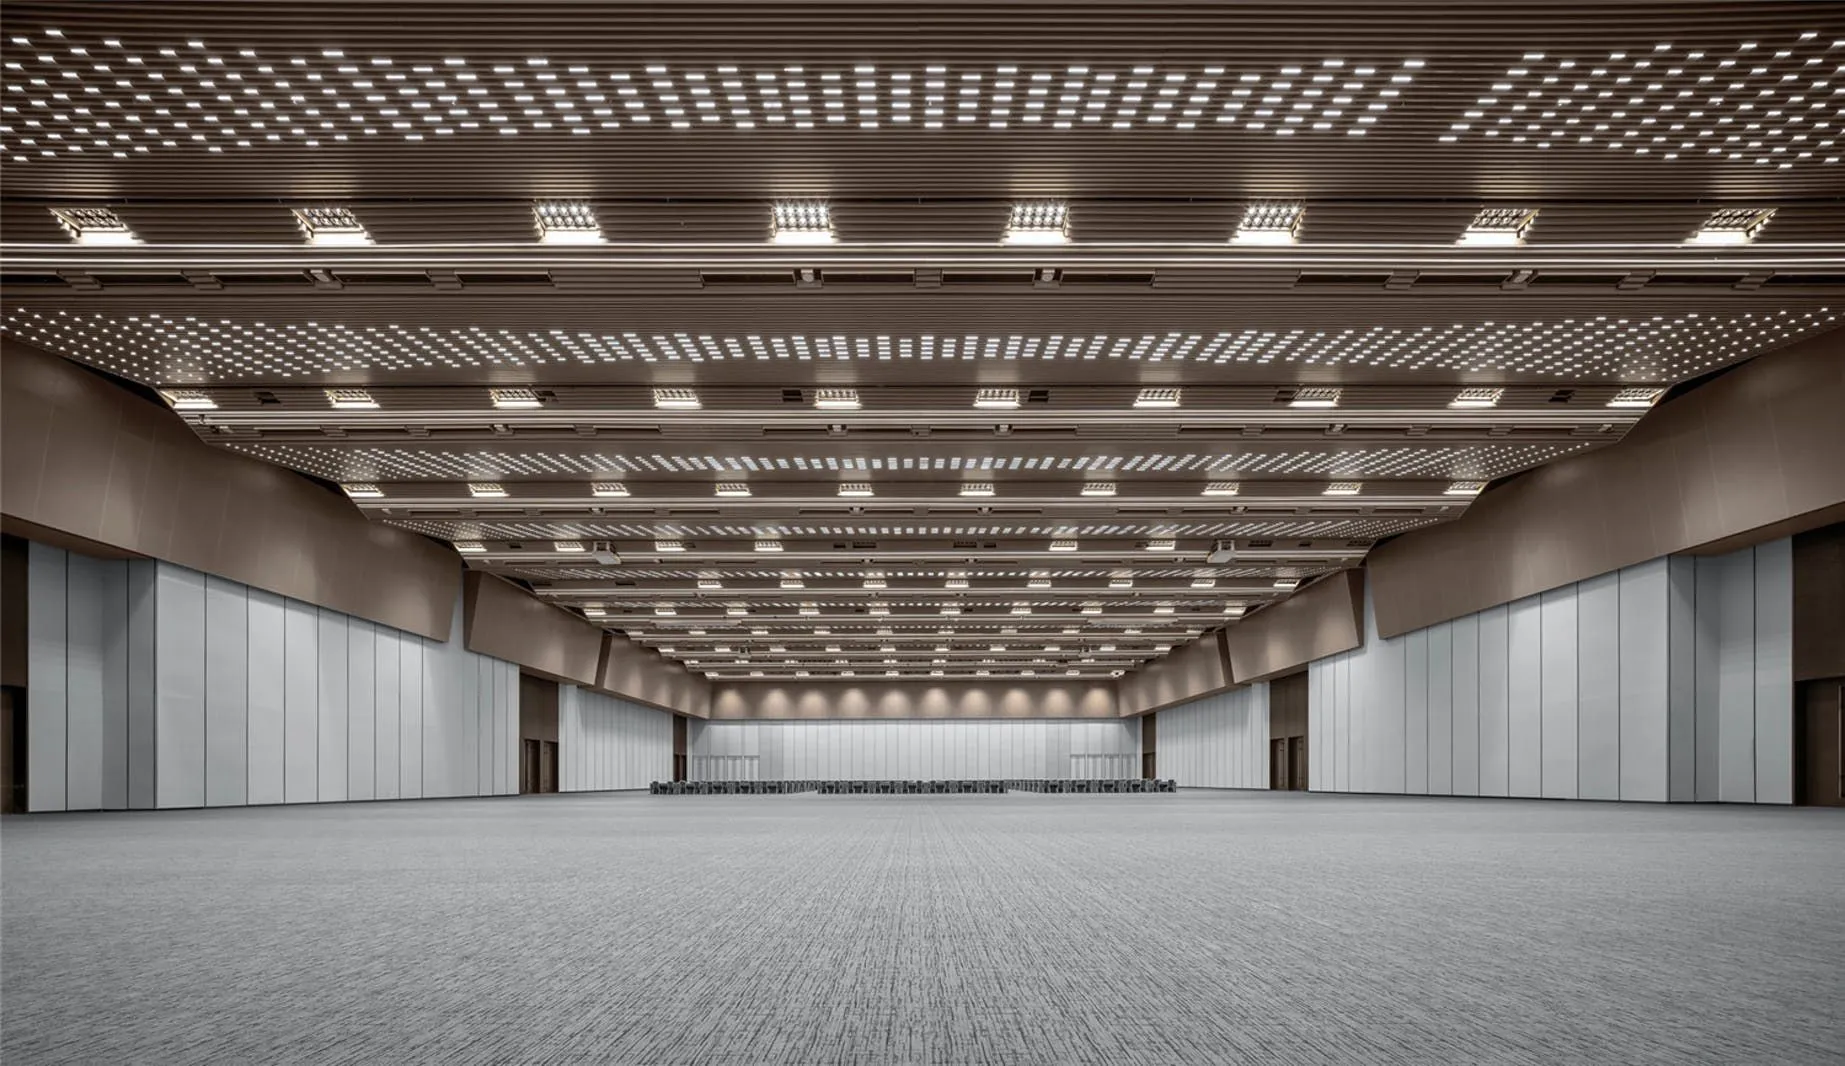
Column-free exhibition hall
Exhibition
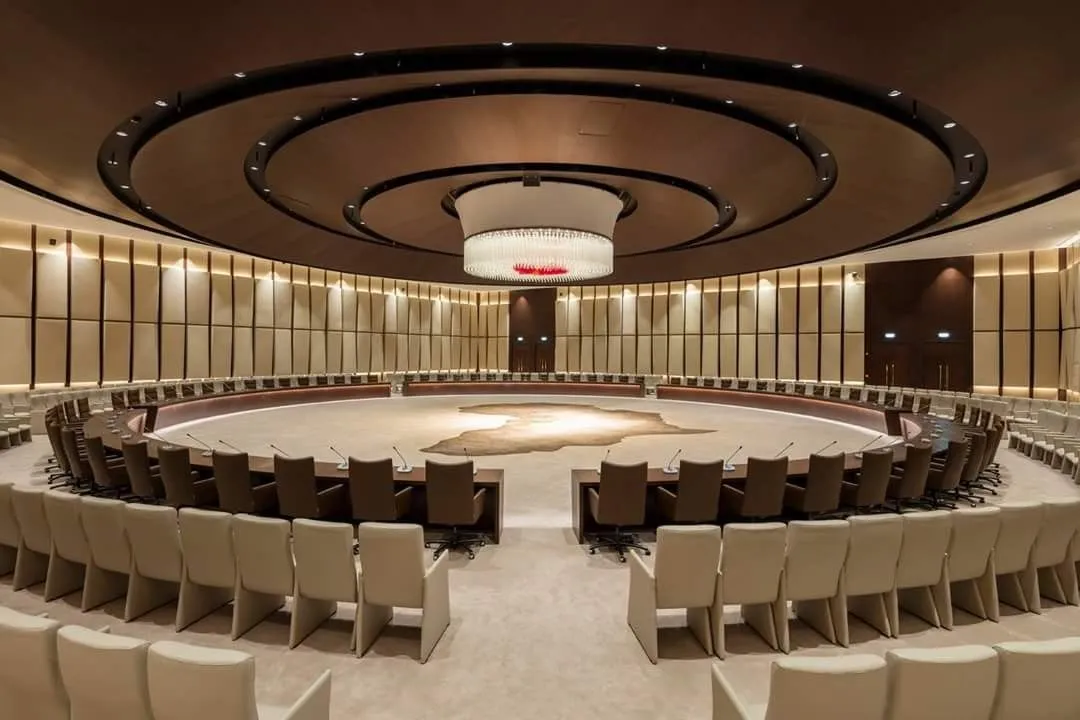
Circular boardroom
Meeting Rooms
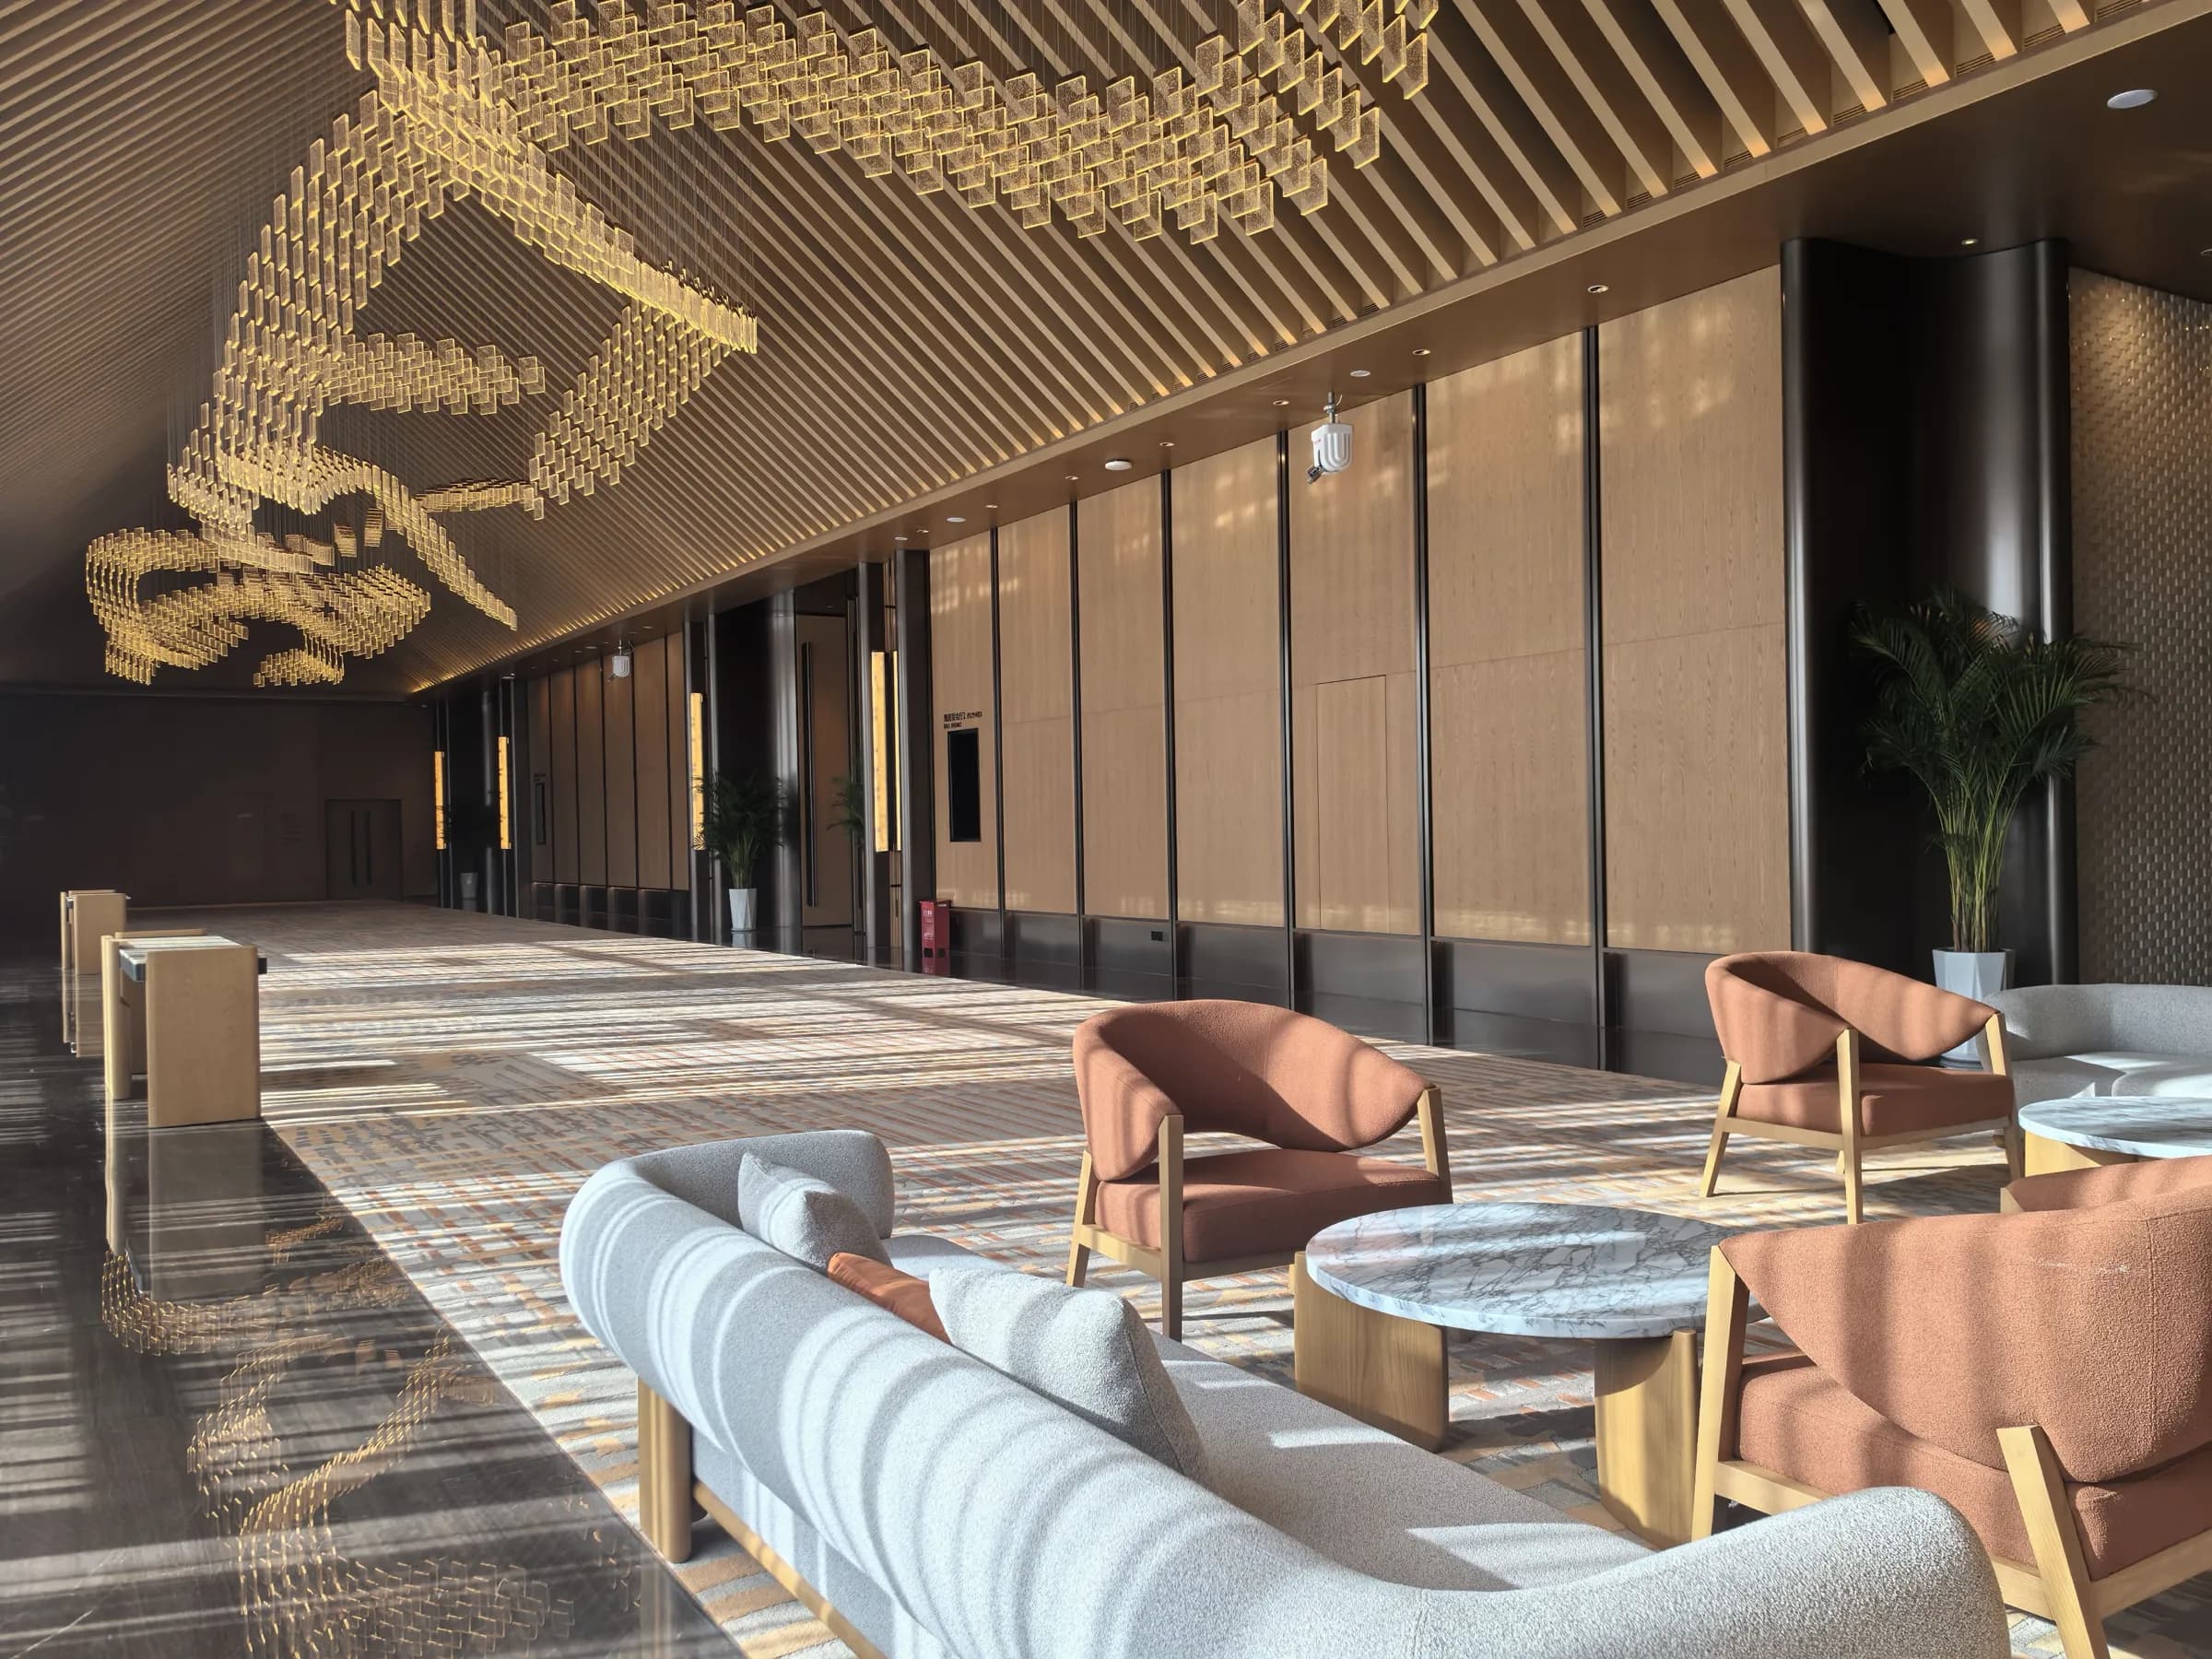
VIP lounge with sculpted ceiling
VIP Lounge
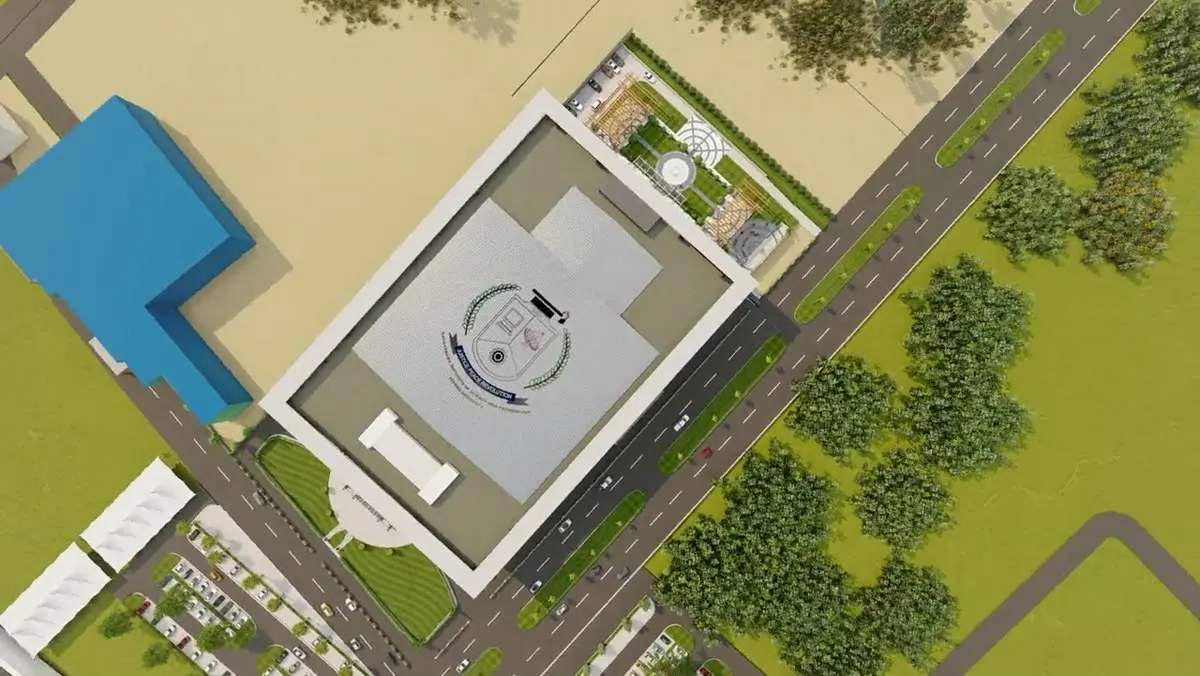
Aerial master plan
Exterior
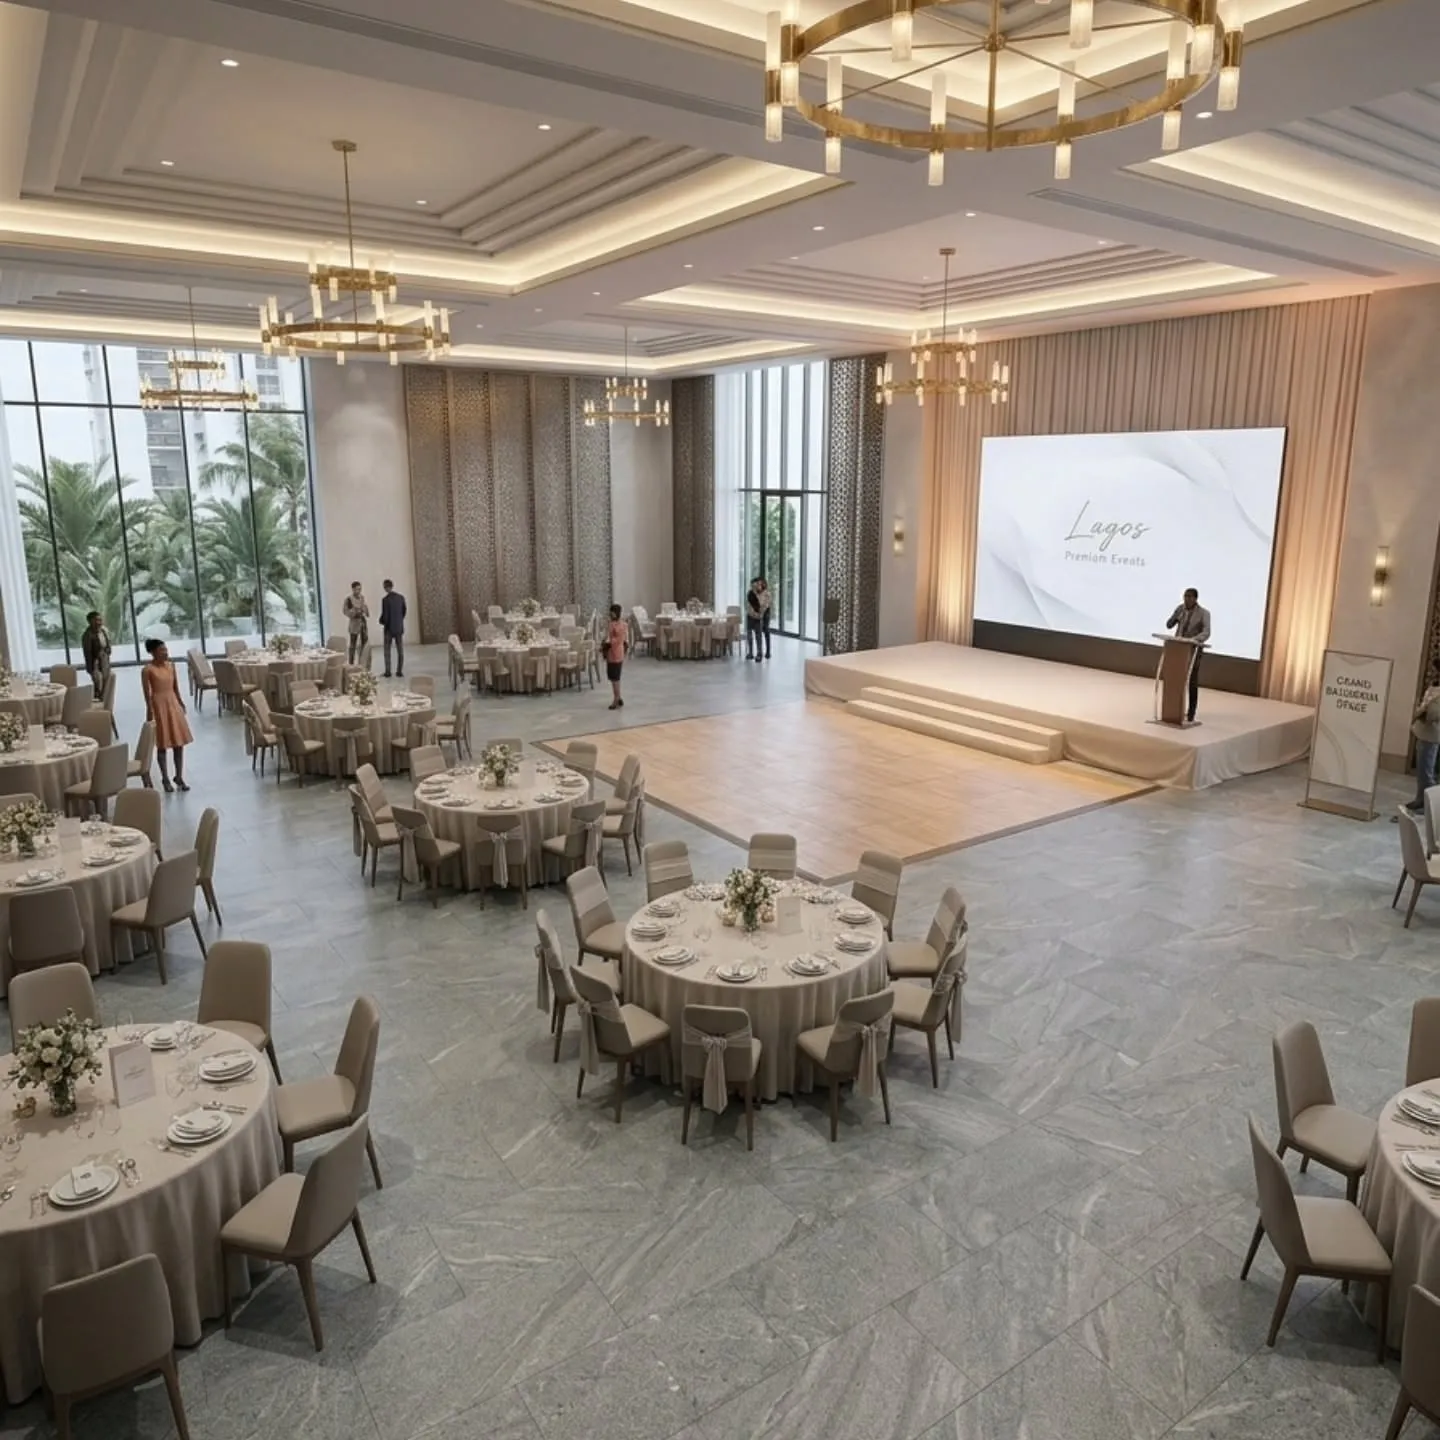
Reception layout with round tables
Banquet
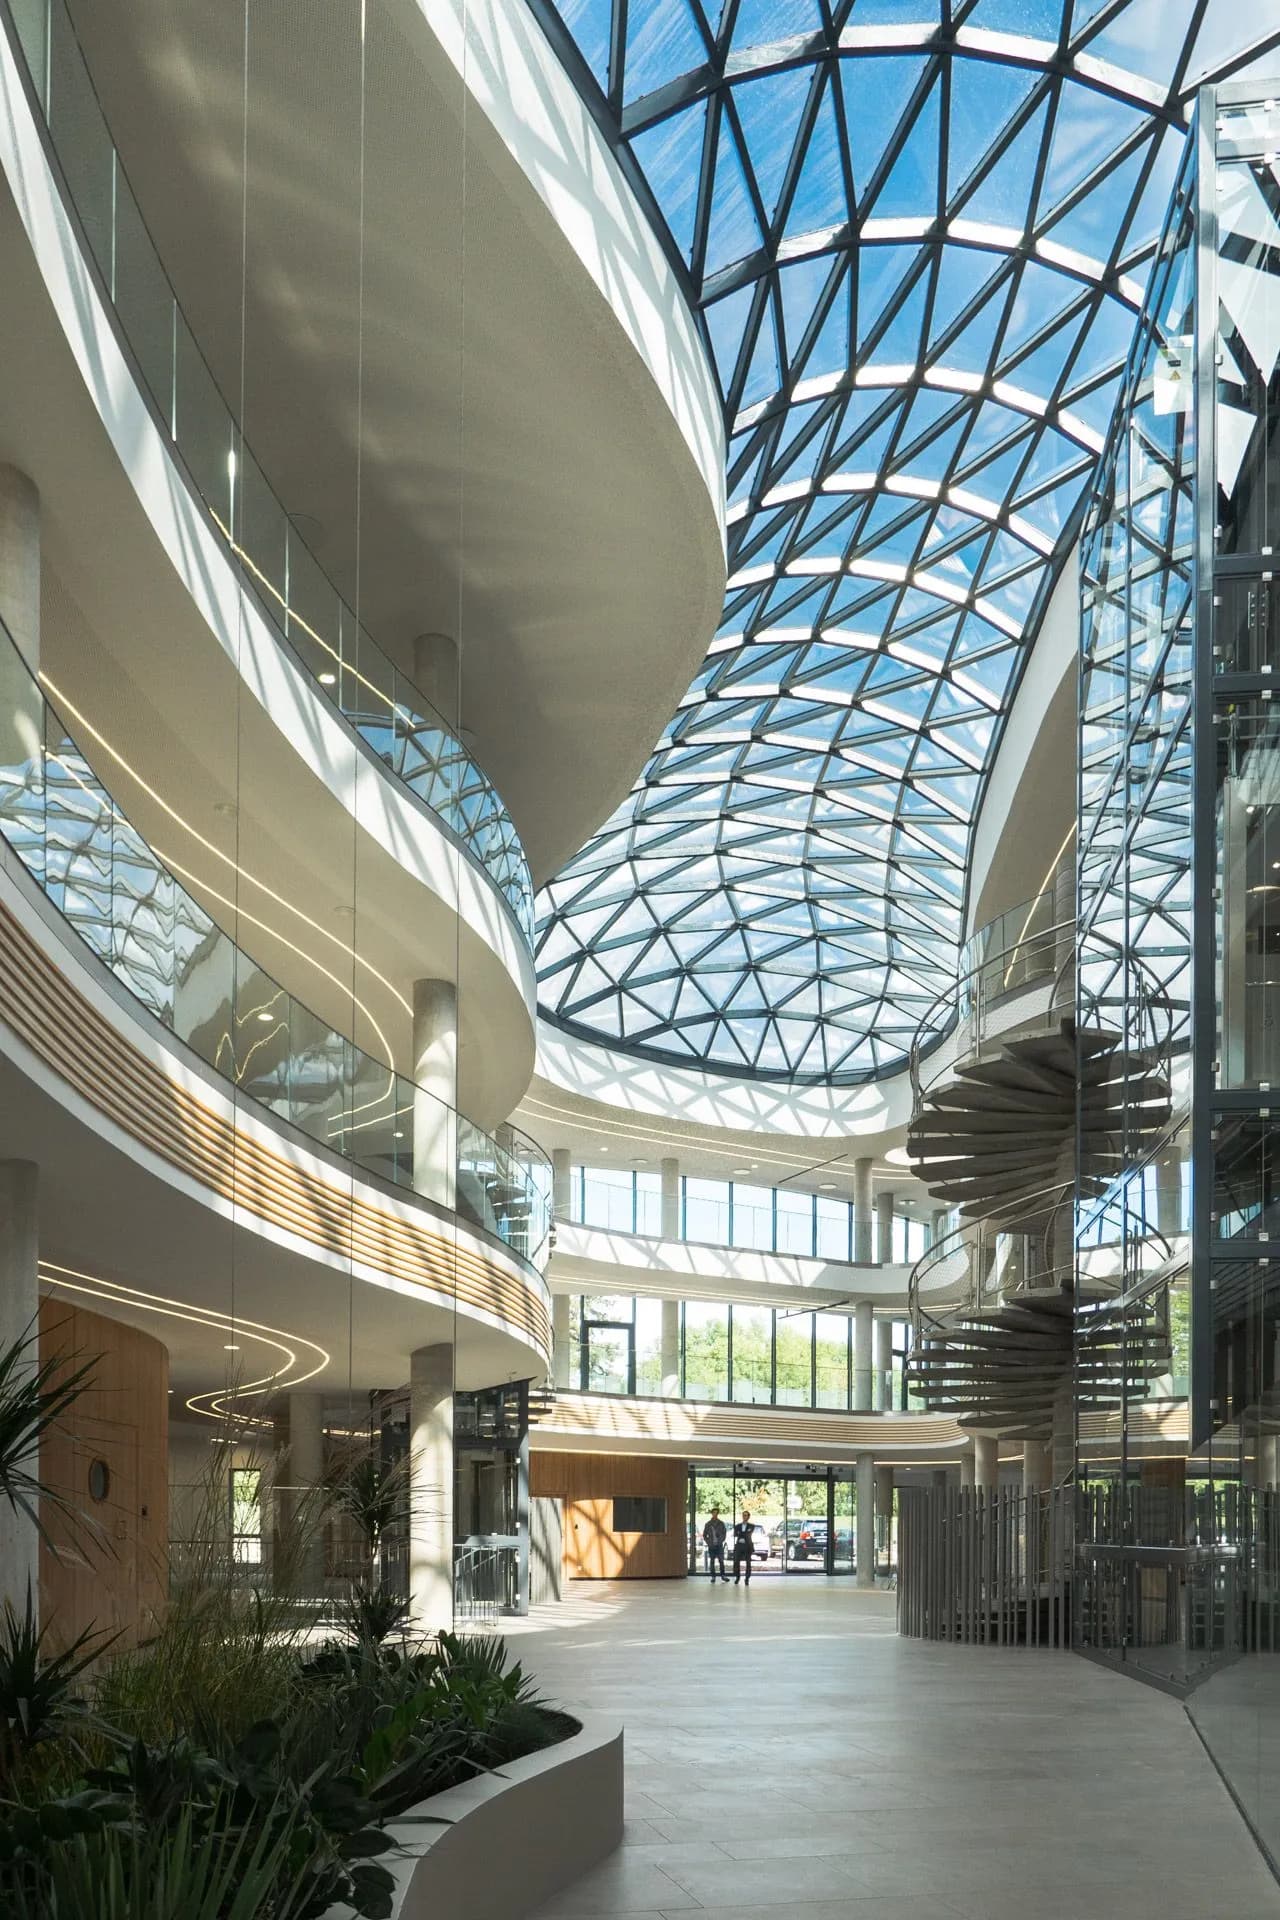
Atrium and glazed roof
Exterior
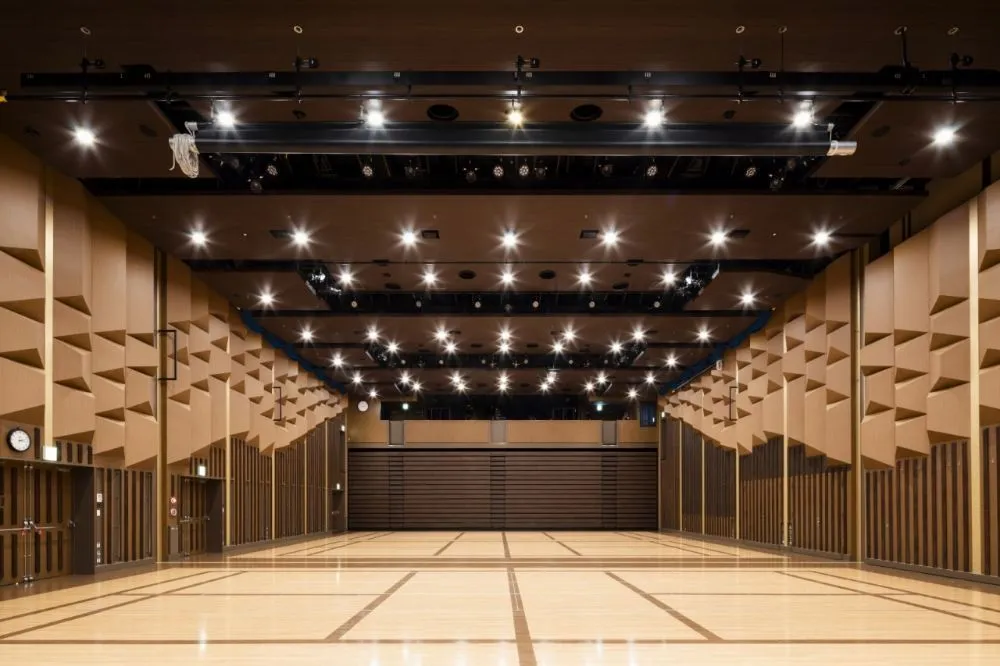
Warm-lit multipurpose floor
Exhibition
Wood-panelled performance theatre
Auditorium
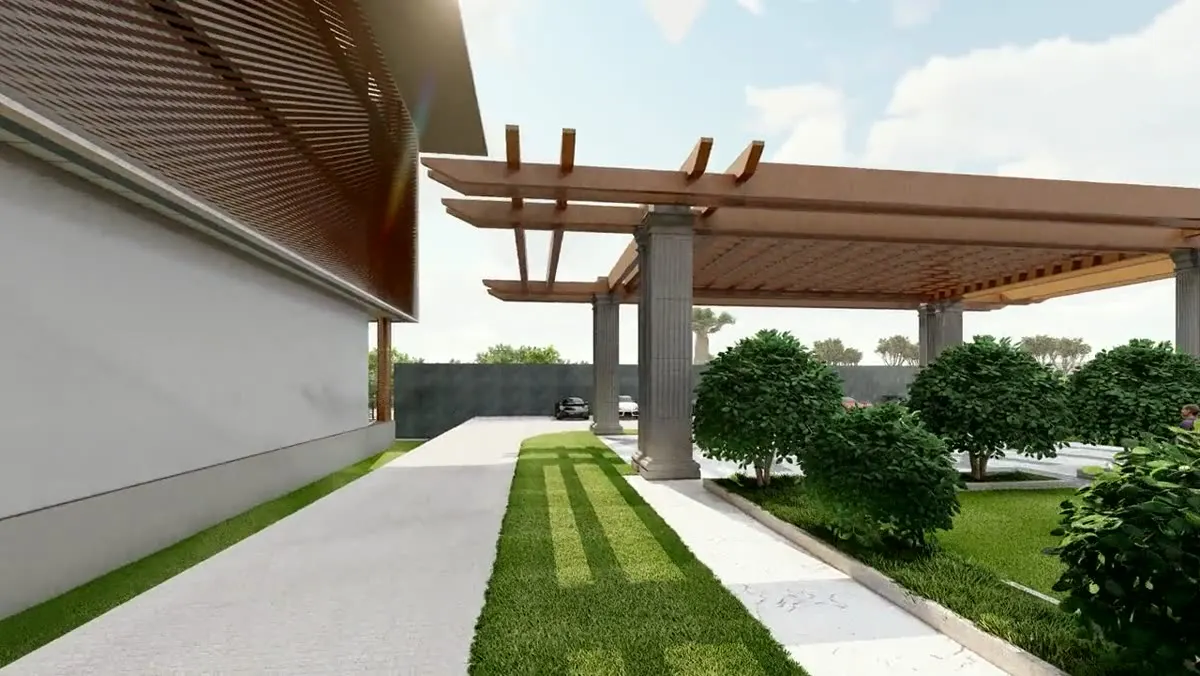
Pergola-shaded arrival
Exterior
CallWhatsAppEnquire