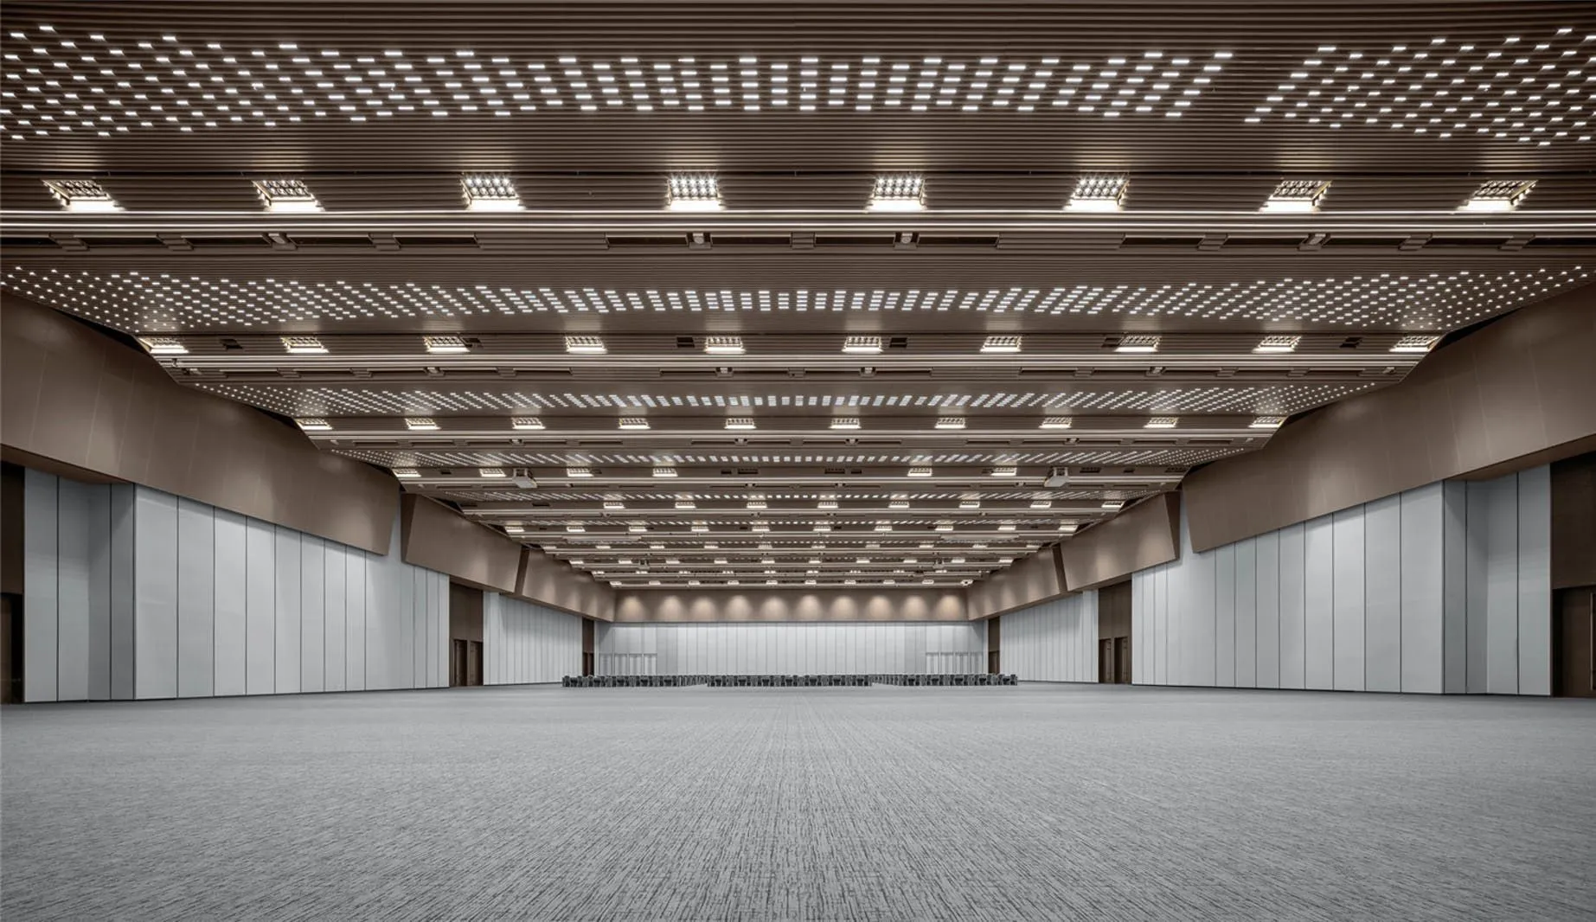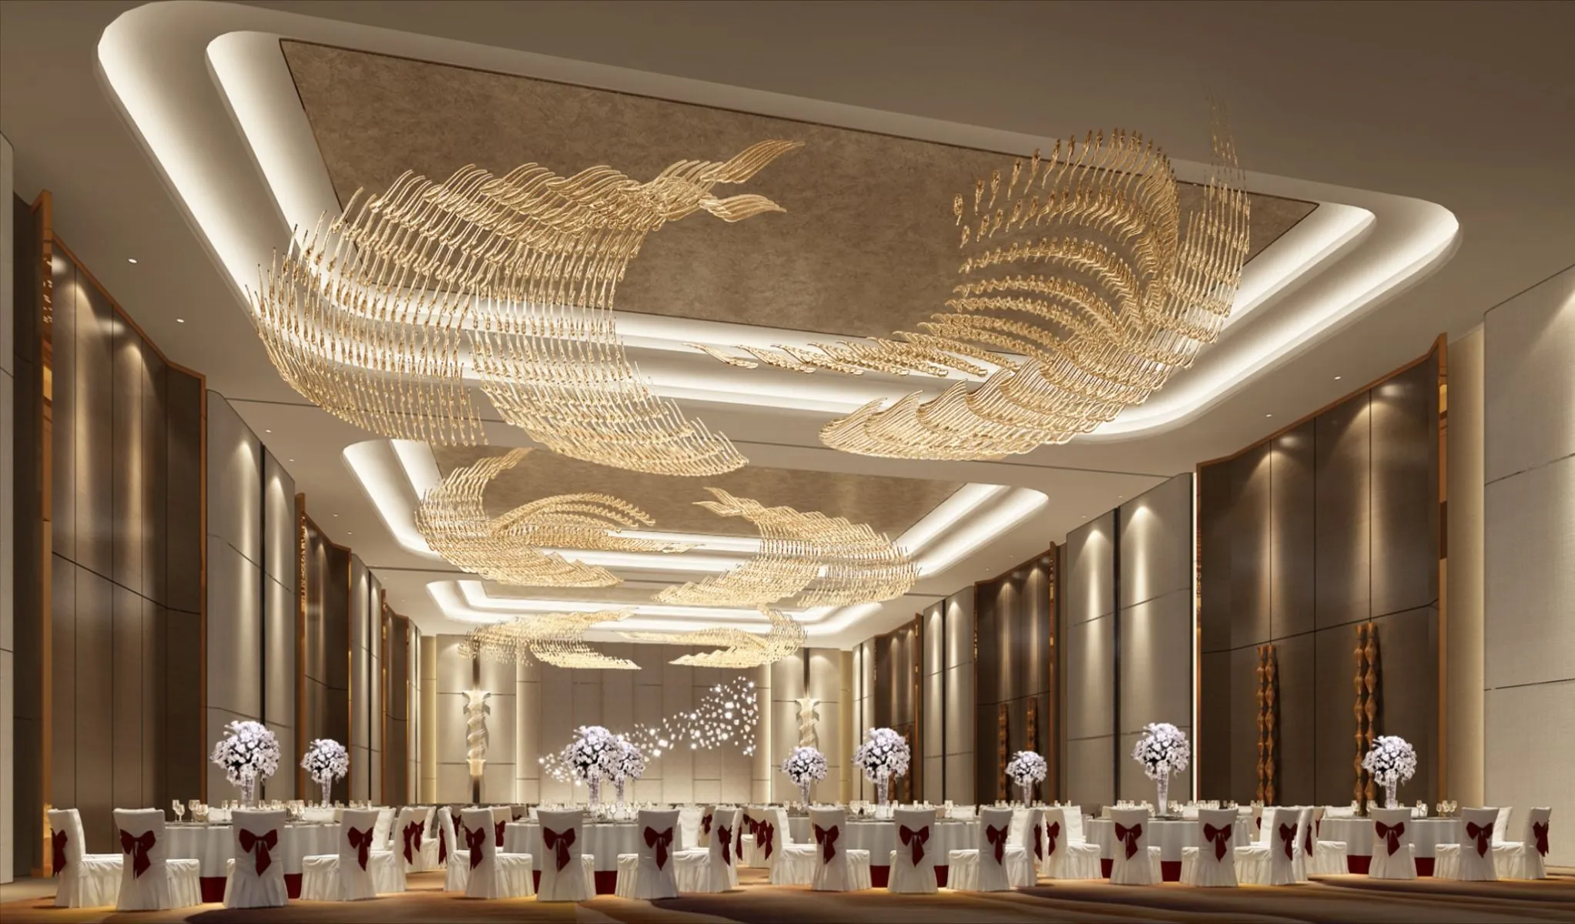

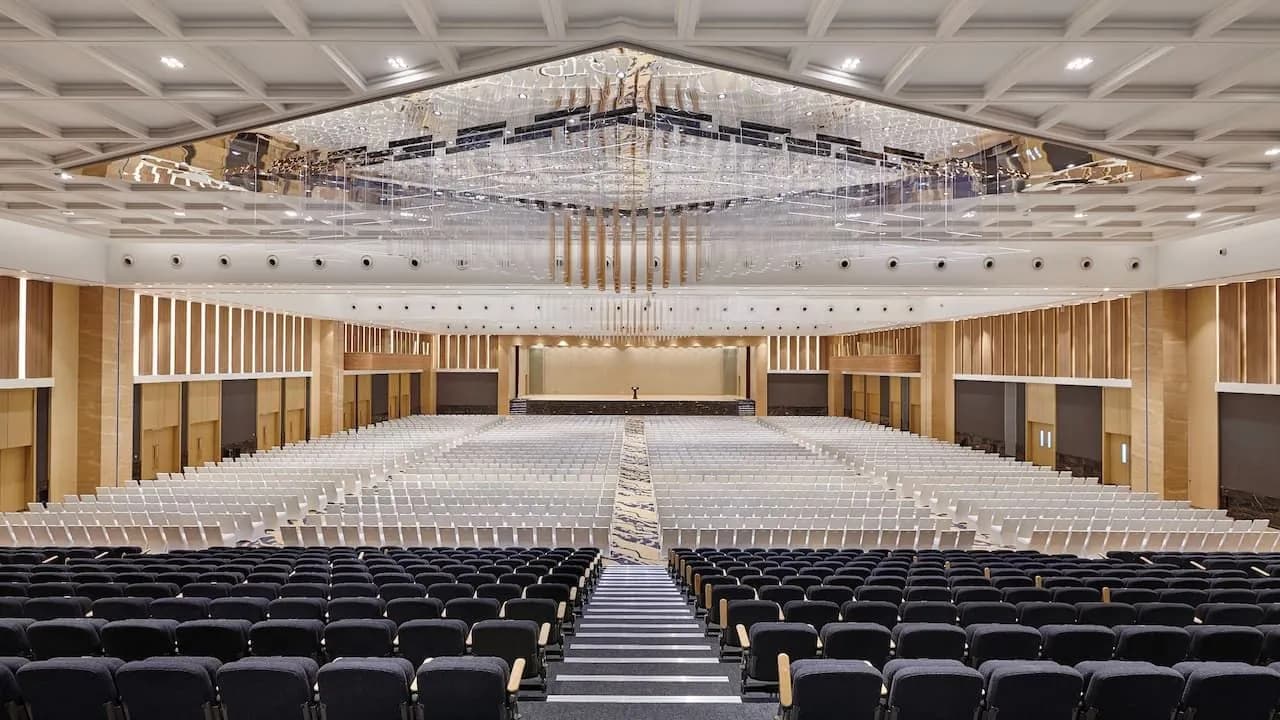
Auditorium
Tiered, acoustically engineered seating for keynotes, lectures and performances.
A raked, fixed-seat auditorium with excellent sight-lines from every row. Built for talks that need a room to listen: keynotes, academic conclaves, film screenings and cultural performances.
- Keynotes
- Academic conclaves
- Screenings
- Cultural shows
Specifications
- Area
- 1,672 sq m · 18,000 sq ft
- Dimensions
- 44 m × 38 m
- Ceiling height
- 12 m at stage, 7 m at rear
- Stage size
- 18 m × 9 m with orchestra pit
- Maximum capacity
- 1,200
Figures are indicative until confirmed by operations.
Capacity by layout
How many can it hold?
Theatre1,200
Classroom600
Banquet—
Reception1,400
Boardroom60
Facilities
AV facilities
4K cinema projection · Concert-grade PA · Stage lighting console · Green rooms ×4 · Live-stream ready
Wi-Fi
Venue-wide Wi-Fi 6
Power
Dedicated stage and lighting power with UPS
Catering
Foyer catering stations (no in-hall service)
Accessibility
Wheelchair & companion seating, lift to all tiers
Parking / loading
Side-stage dock with scenery lift
Gallery
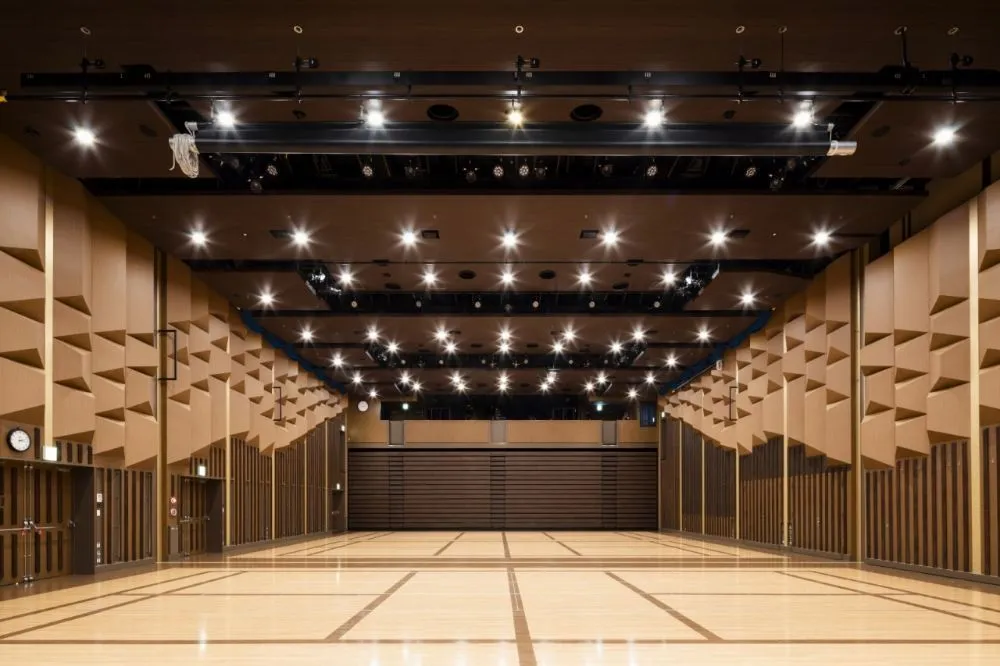
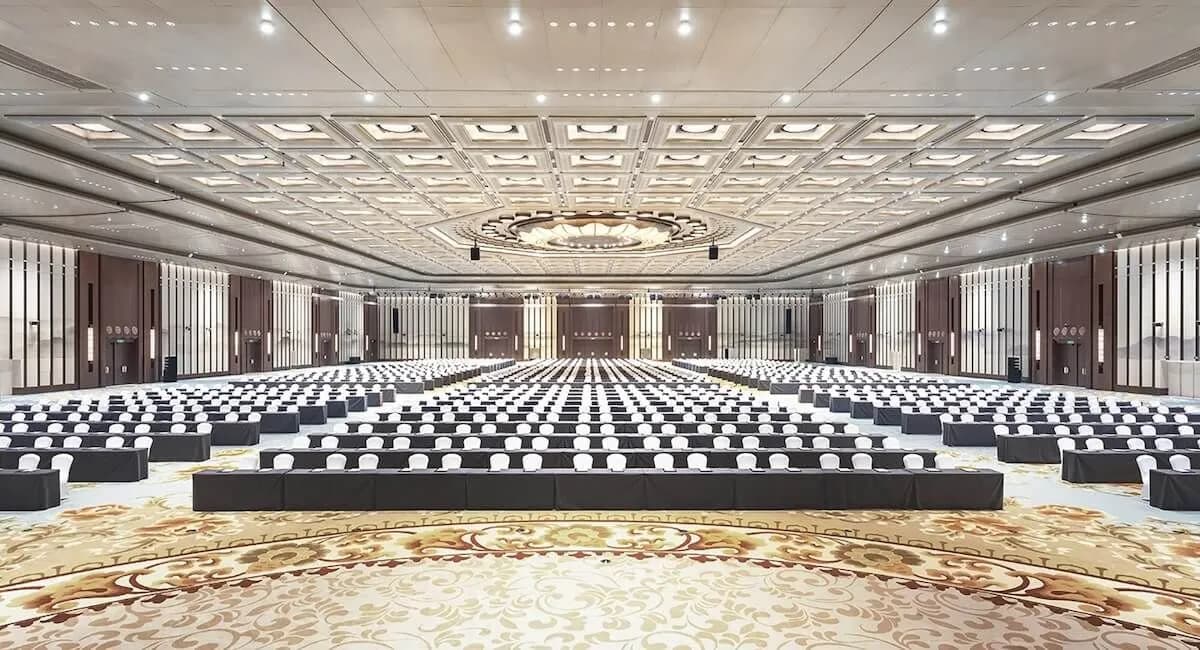
Indicative imagery.